
Laser Measure Workflow for Accurate Floor Plan Sketches
A practical on-site workflow using a laser measure to sketch faster and reduce common measuring mistakes before you upload for a redraw.
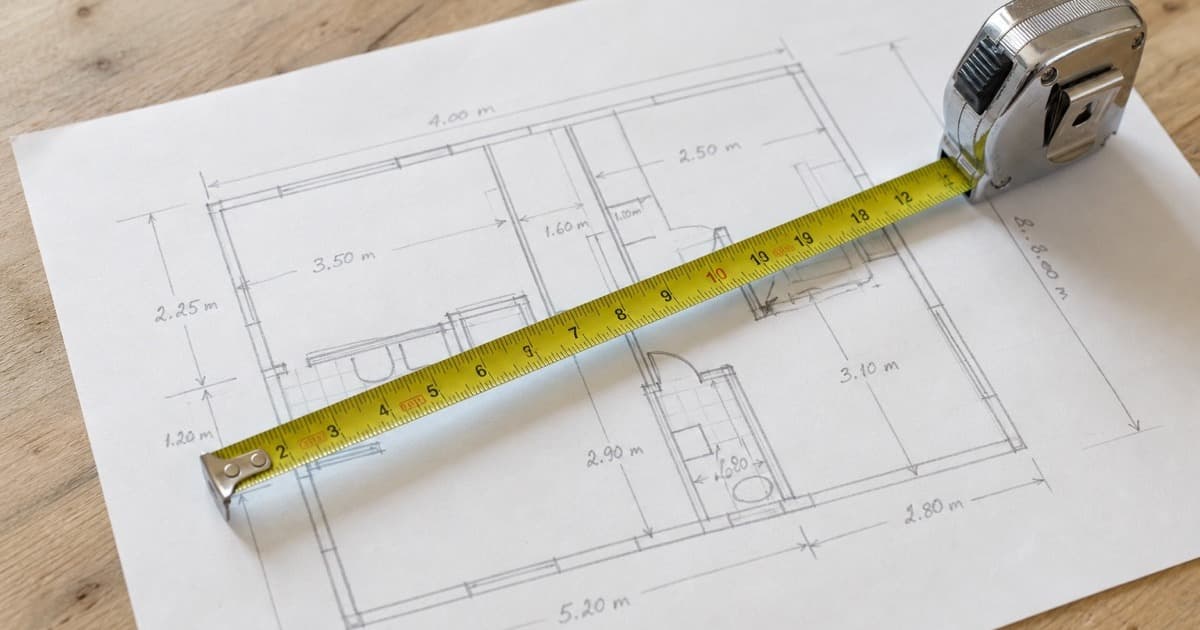
How do you use a laser measure for a floor plan sketch?
Walk clockwise around each room, shoot each wall length with the laser, write the measurement on your sketch immediately, then capture doors, windows and stairs. Finish one floor before starting the next. Photograph the completed sketch so digits stay readable for the redraw team.
Key takeaways
- Measure and write in one pass — don’t rely on memory.
- Work clockwise to avoid missed walls.
- Check closing dimensions on rectangular rooms.
- Note door and window widths as you go.
- Pair with a paper template for team consistency.
Ready to turn your sketch into a floor plan?
Upload your hand-drawn sketch and measurements and our team will redraw them into a clean, professional floor plan — ready for listings, brochures and marketing.
A laser measure turns a 40-minute tape fight into a tight on-site routine. Pair it with a simple sketch and you will feed Sketchplan cleaner data.
Recommended workflow
- Sketch the outline lightly (no numbers yet)
- Starting at the entrance, move clockwise
- Shoot each wall → write the length immediately
- Add door / window widths
- Capture stairs and cupboards
- Spot-check: do opposite walls of a rectangle agree?
- Photograph the page in good light
Common mistakes to avoid
See common measuring mistakes and the blog on how to measure a room with a laser measure.
When finished, upload your sketch or review what measurements you need.
- #laser measure floor plan
- #measuring workflow
- #accurate floor plan sketch
Frequently asked questions

The Sketchplan Team
Floor Plan Specialists
The Sketchplan team redraws hand-drawn sketches and measured notes into clean, professional CAD-style floor plans for estate agents, landlords, homeowners and property photographers across the UK.
Ready to turn your sketch into a floor plan?
Upload your hand-drawn sketch and measurements and our team will redraw them into a clean, professional floor plan — ready for listings, brochures and marketing.
Order on sketchplan.rehub.studio · see how it works
Keep reading
Related guides

Floor Plans for HMO and Room Lets
How landlords and agents use floor plans for HMO licensing, room-by-room marketing and inventories — and how to produce one from a sketch.

How Estate Agents Get Floor Plans Without a Surveyor Visit
How UK estate agents produce listing-ready floor plans without booking a measured survey — sketch at the viewing, measure carefully, redraw remotely.
How to Label Rooms and Dimensions for Portal Listings
Practical rules for room names, dimensions and abbreviations on marketing floor plans so Rightmove and Zoopla listings stay clear and consistent.