
Service
Floor plan drawing from your sketch
Upload a rough drawing of a house plan or building layout with measurements — our team redraws it into a clean, scaled floor plan ready for listings, lettings and marketing.
Order on sketchplan.rehub.studio · see how it works
What is a floor plan drawing?
A floor plan drawing is a top-down view of a property showing rooms, walls, doors, windows and dimensions. Estate agents, landlords and homeowners use professional drawings on portals and brochures. Sketchplan produces that finished drawing from your rough sketch — you do not need to draw it in CAD yourself.
Whether you have a rough drawing of a house plan, a building plan from notes taken on site, or an old layout that needs tidying, the process is the same: capture the layout, add clear measurements, and upload. We redraw rooms, dimensions and labels into a consistent CAD-style result you can use on Rightmove, Zoopla, lettings packs and marketing.
Before & after
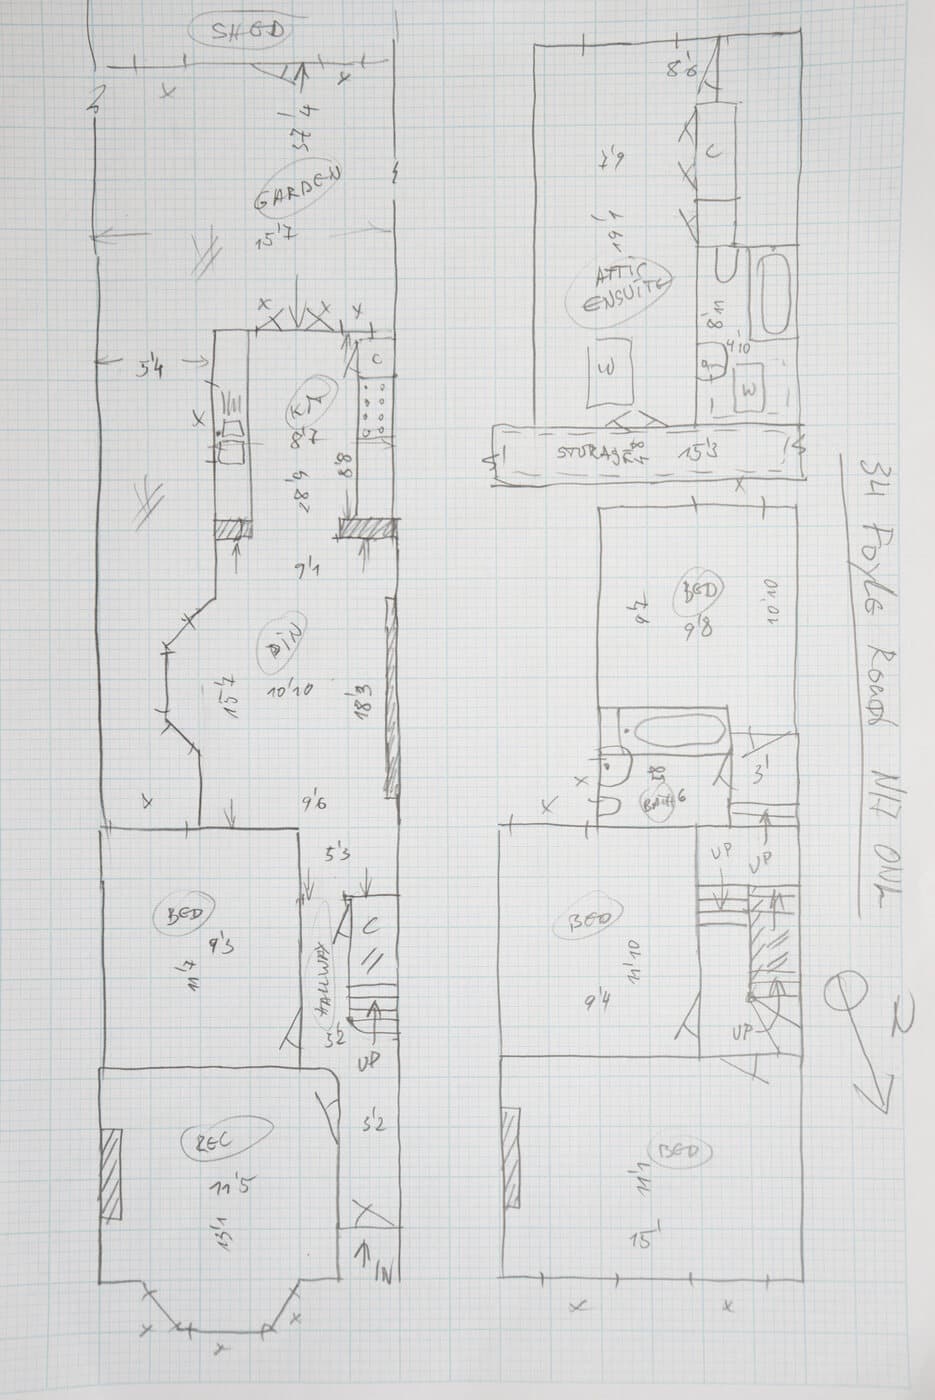
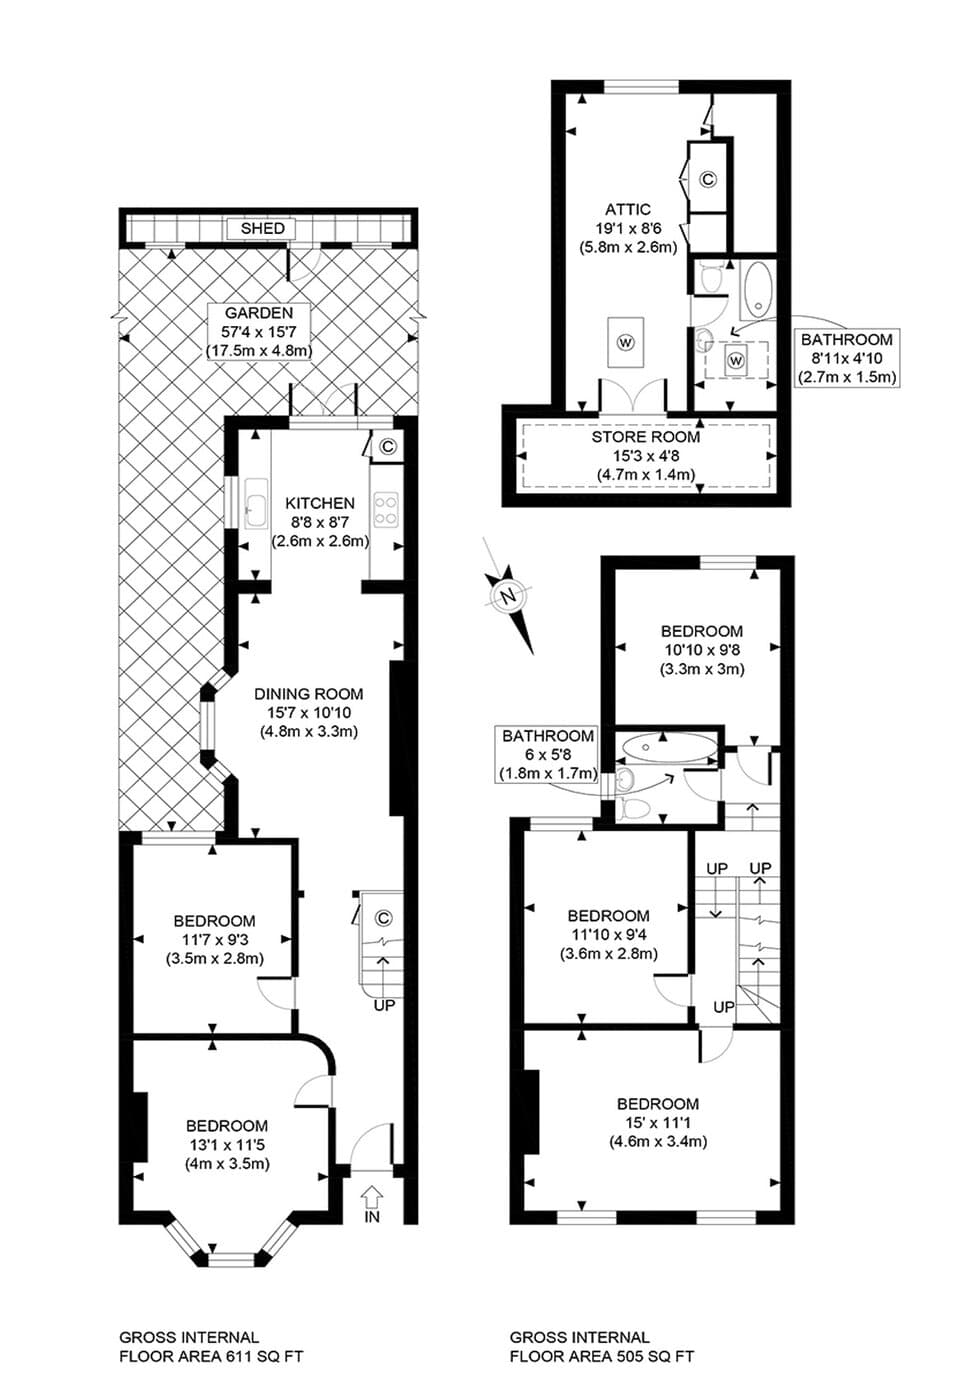
Floor plan drawing examples
Real customer sketches redrawn into professional floor plan drawings — from messy graph paper to a clean, listing-ready result.
Who needs a floor plan drawing?
Agents use a floor plan drawing to win instructions and help buyers understand layout at a glance. Landlords and homeowners need one for lettings, inventories or selling. Photographers add plans to shoot packages without booking a separate survey. If someone on site can sketch and measure, we can produce the professional drawing remotely.
Why Sketchplan
Floor plan drawing without the software
A done-for-you service: you sketch and measure, we handle the professional redraw.
From rough sketch to finished drawing
Send a hand-drawn house plan, building layout or measured notes — we return a clean, professional floor plan drawing.
Fast turnaround
Most drawings are returned quickly so you can list, let or market without waiting for a surveyor visit.
Listing-ready presentation
Consistent CAD-style drawings with rooms, dimensions and labels — suitable for Rightmove, Zoopla and brochures.
Houses, flats and small buildings
Single-floor flats, multi-storey houses and small commercial layouts — drawn floor by floor from your sketch.
No software to learn
Photograph your sketch, upload it, and we do the drawing. No CAD, no tracing apps, no site visit required.
One amendment round
Need a label moved or a room corrected? One round of amendments is included after the initial draft.
Related
Drawing a floor plan yourself?
If you want to capture the layout by hand first, use our free sketch guide — then upload for a professional redraw.
FAQs
Floor plan drawing questions
Related
Explore related floor plan topics
Related pages if you are comparing how to capture a layout or order a redraw.
Resources
Guides that help you get this right
- GuidesHow to Convert a Hand-Drawn Sketch Into a Floor PlanThe three ways to turn a hand-drawn sketch into a professional floor plan — DIY software, AI tracing and a done-for-you redraw service — and how to choose.Read
- GuidesRightmove Floor Plan Requirements & Best Practice ChecklistA practical checklist for Rightmove (and Zoopla) floor plans — image quality, labels, dimensions, multi-floor layouts and common upload mistakes to avoid.Read
- Estate Agent MarketingFloor Plan Cost UK — What Estate Agents Actually PayA practical look at UK floor plan pricing for estate agents — surveyor visits, DIY apps and done-for-you redraw services — and what you get for the money.Read
Get a professional floor plan drawing
Upload your house plan sketch, building layout or measured notes and receive a clean, listing-ready floor plan drawing.
Order on sketchplan.rehub.studio · see how it works