
Guide
House sketch plan to floor plan
Got a rough house sketch plan or home sketch plan with measurements? Upload it and we redraw a clean professional floor plan for listings, lettings and marketing.
Order on sketchplan.rehub.studio · see how it works
What is a house sketch plan?
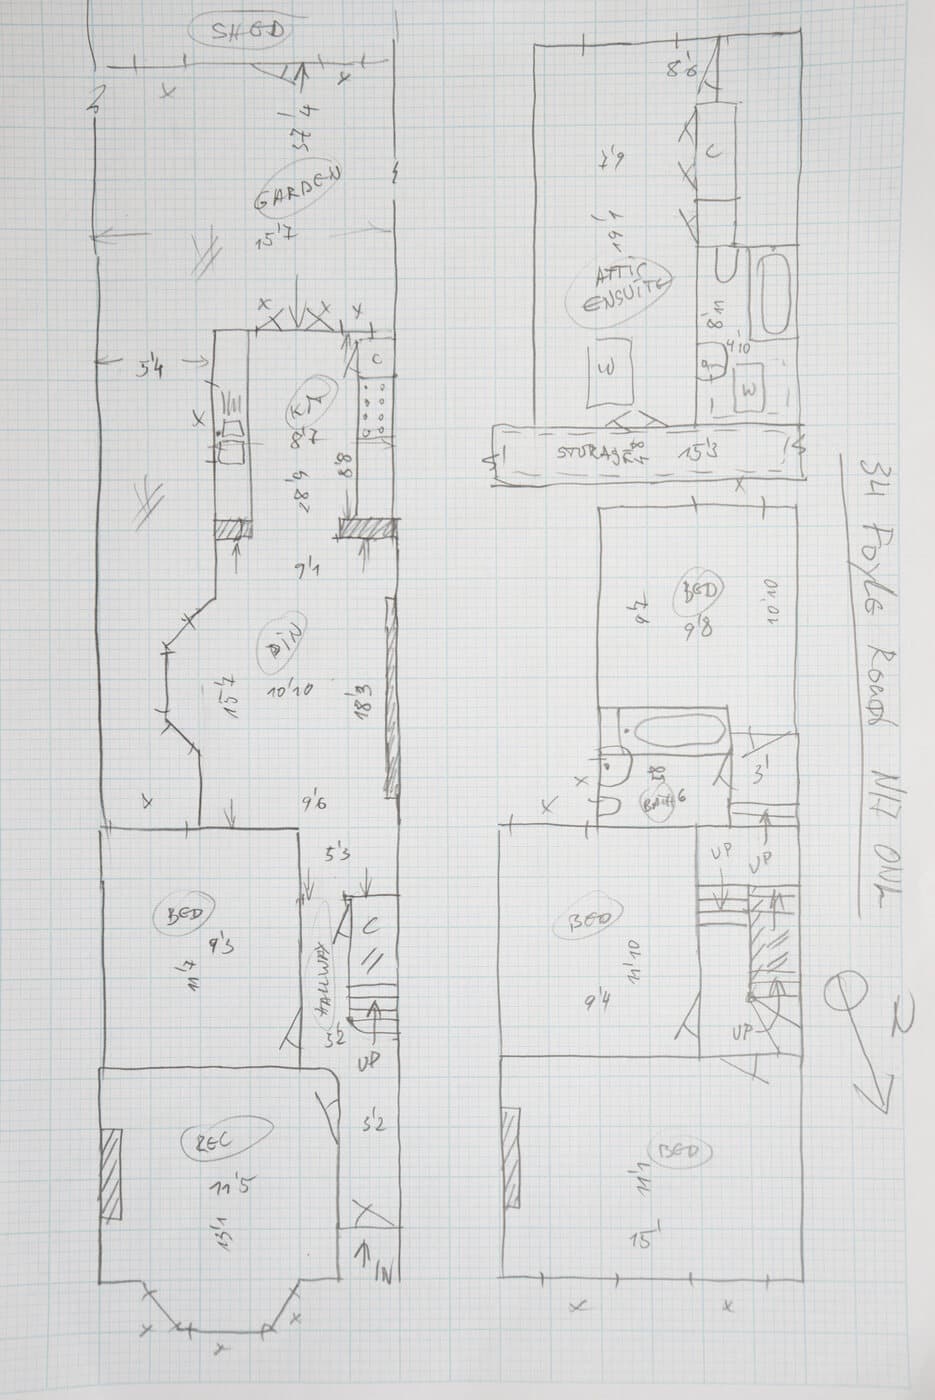
A house sketch plan is a hand-drawn layout of a house — rooms, walls, doors, windows and stairs — usually sketched during a viewing or by a homeowner with a tape measure. A home sketch plan means the same thing: a working draft of the property that becomes a finished floor plan once it is redrawn professionally.
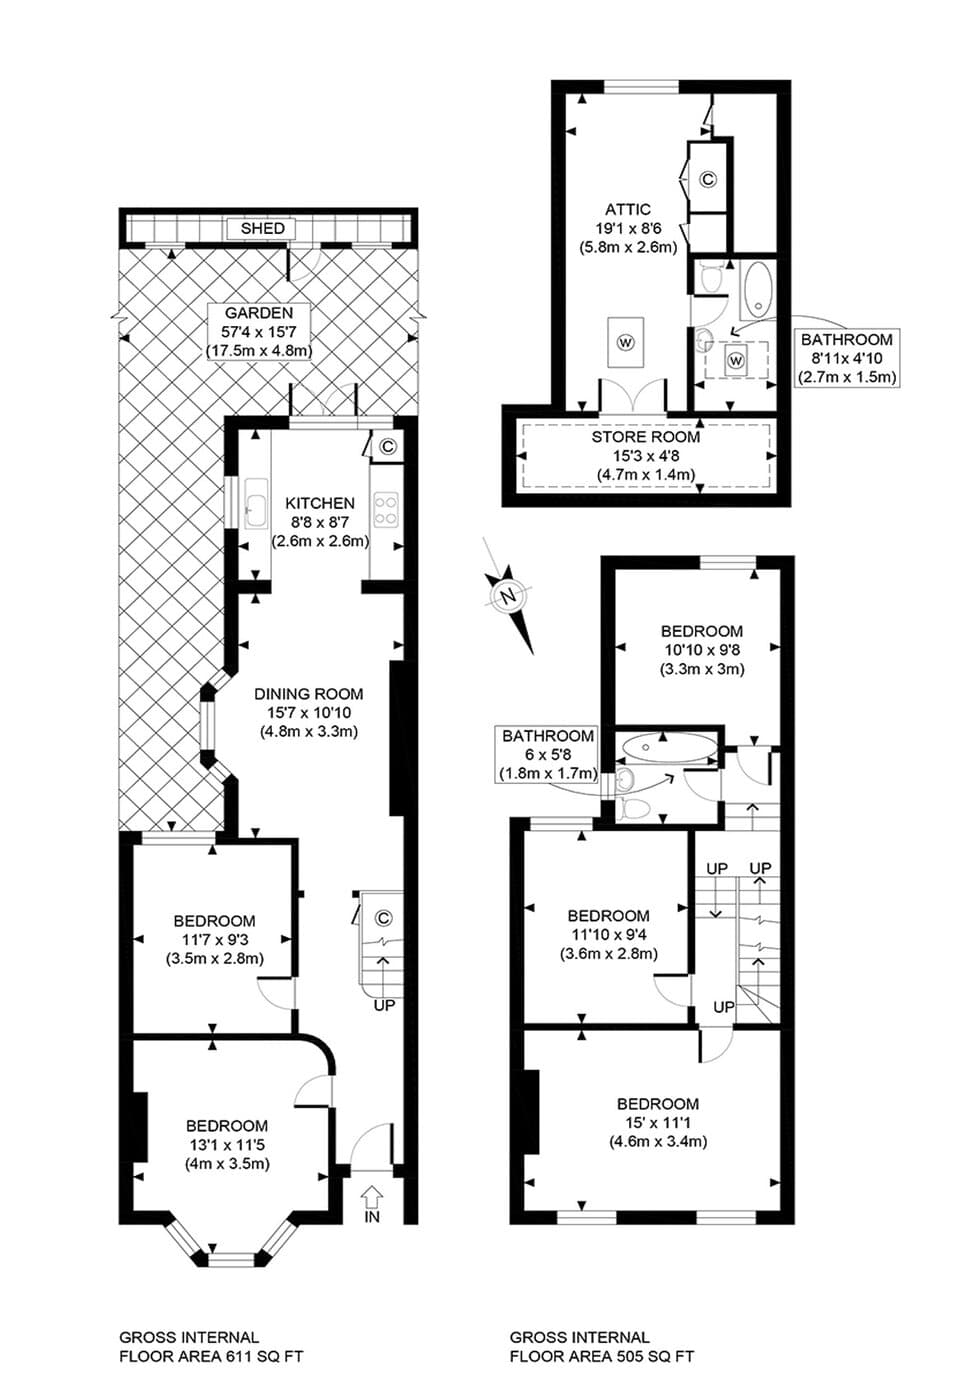
You do not need the sketch to be neat or perfectly to scale. What matters is a complete layout and clear measurements. Sketchplan turns that house sketch plan into a consistent CAD-style drawing suitable for Rightmove, Zoopla and printed brochures.
Before & after
House sketch plan examples
Real house and home sketch plans redrawn into listing-ready floor plans.
Tips
How to make a home sketch plan
Whether you call it a house sketch plan or a home sketch plan, these steps keep the redraw accurate.
Draw each floor of the house
Start with the ground floor outline, then upper floors. A house sketch plan should show how rooms connect on every level, including halls and landings.
Mark stairs, doors and windows
Show stair direction, door swings if you know them, and window positions. These details make a home sketch plan much easier to redraw accurately.
Write wall lengths on the sketch
Measure every wall and note the length in metres next to it. Opposing walls in a room should add up — that check catches most measuring mistakes.
Photograph and upload
A clear phone photo of your house sketch plan is enough. Upload it with any extra notes and we produce the professional floor plan.
FAQs
House sketch plan questions
Related
Explore related floor plan topics
Related pages if you are comparing how to capture a layout or order a redraw.
Resources
Guides that help you get this right
- GuidesWhat Measurements Do You Need for a Floor Plan?A clear checklist of every measurement to record so your sketch can be redrawn into an accurate floor plan — walls, doors, windows, stairs, cupboards and ceiling heights.Read
- Sketching & MeasuringWhat to Include in a Viewing Sketch (Floor Plan Checklist)A field checklist for estate agents and photographers: what to capture on a viewing sketch so your floor plan comes back accurate first time.Read
- GuidesFloor Plans for Estate AgentsWhy floor plans win instructions and sell listings faster, and how agents can produce them affordably from a sketch taken during the viewing.Read
Turn your house sketch plan into a floor plan
Upload a house or home sketch plan with measurements — we redraw a clean professional floor plan for your listing.
Order on sketchplan.rehub.studio · see how it works