
Alternative
Sketch up floor plan — no software
Want a sketch up floor plan without learning SketchUp? Capture a rough layout with measurements and Sketchplan redraws a clean professional floor plan for listings and marketing.
Order on sketchplan.rehub.studio · see how it works
Sketch up floor plan without SketchUp
Many people search for a “sketch up floor plan” when they need a property layout drawn quickly. SketchUp (the 3D software) can produce plans, but it takes time to learn and is built for modelling — not for a fast estate agency drawing. Sketchplan is different: you sketch the property by hand (or send a clear top-down export), and we return a clean 2D floor plan ready for portals and brochures.
Sketchplan is not affiliated with SketchUp or Trimble. We are a redraw service for agents, landlords, homeowners and photographers who need a listing-ready plan without opening CAD or 3D software.
Before & after
Sketch up floor plan examples
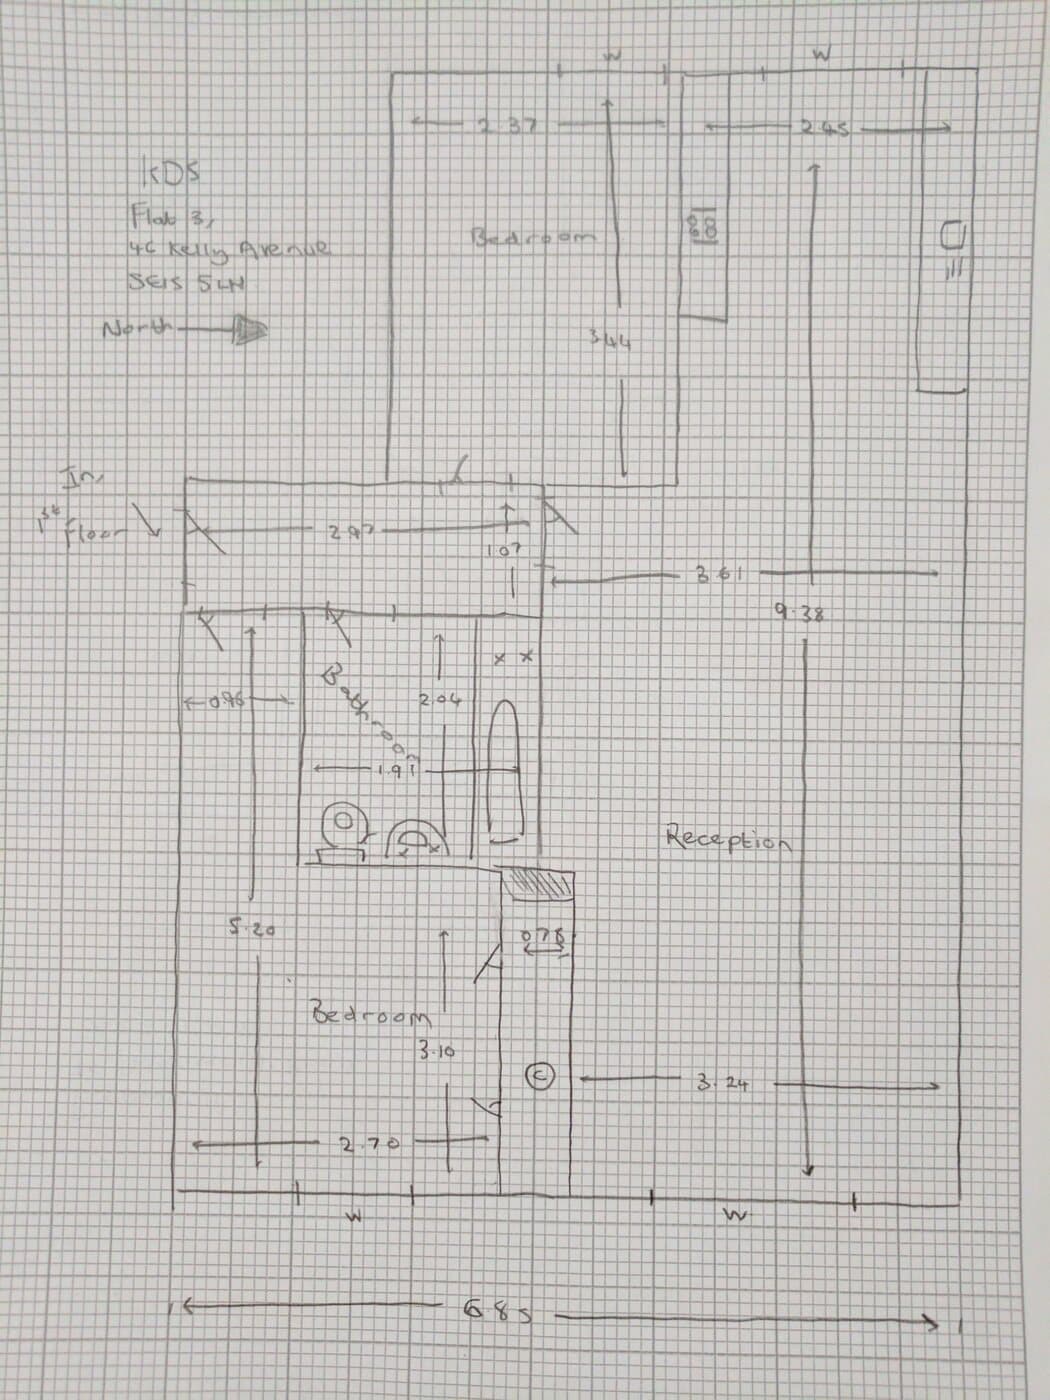
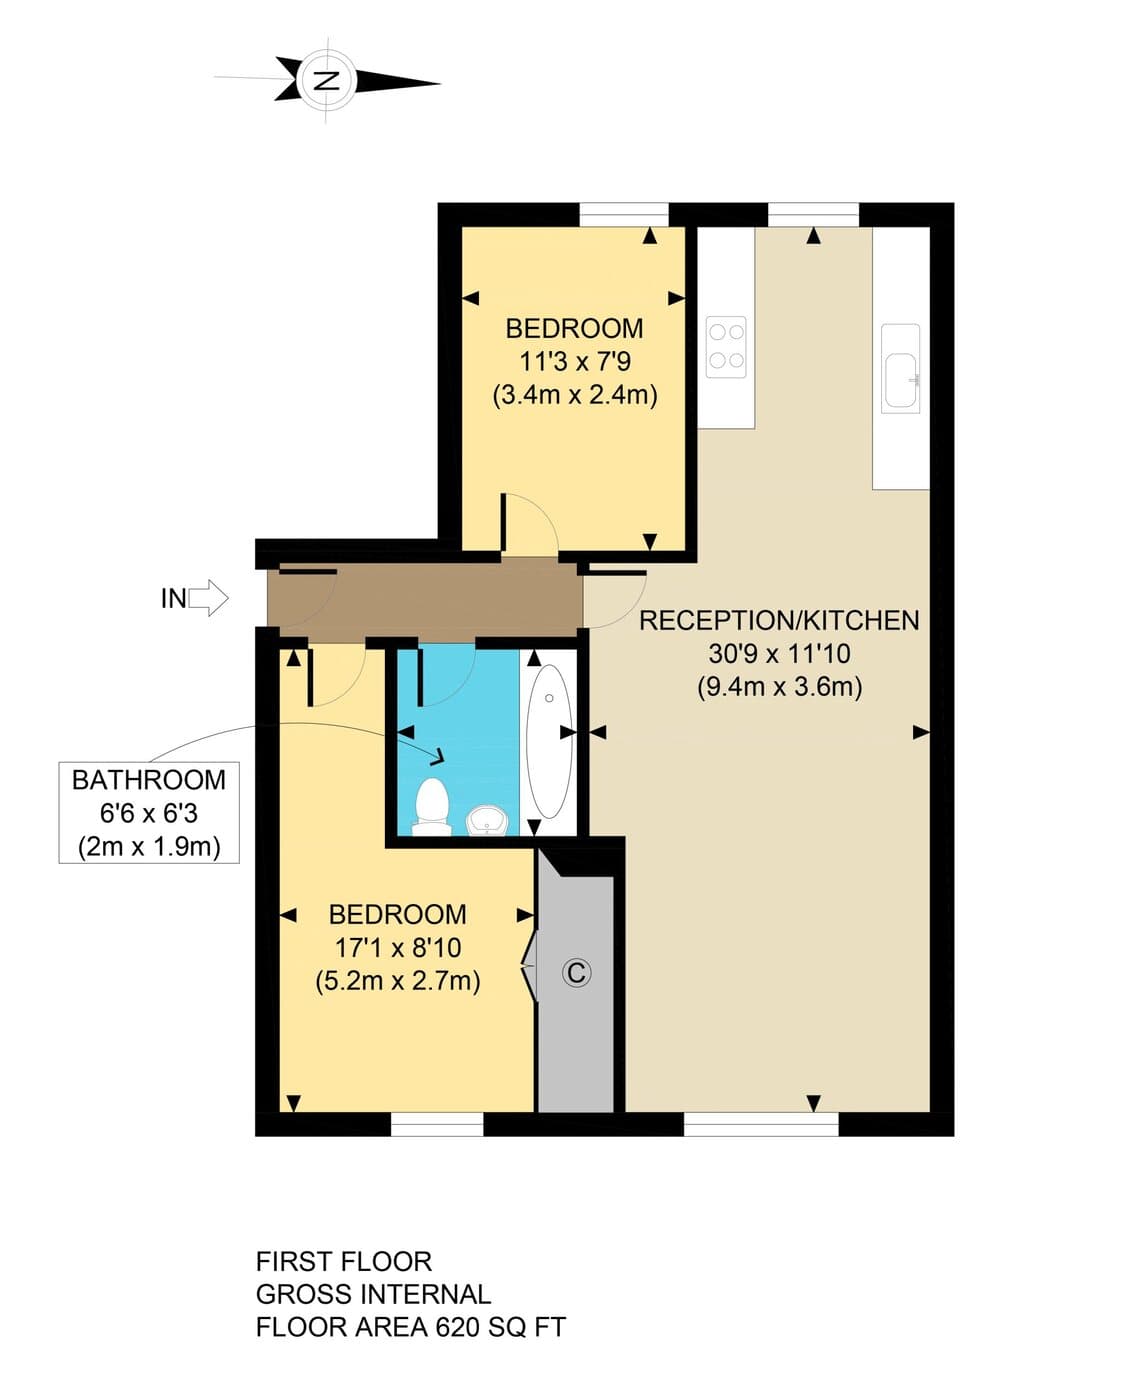
A rough hand sketch becomes a professional floor plan — the simple alternative to building the layout in SketchUp.
How to sketch up a floor plan
Walk the property and draw each floor freehand. Mark rooms, doors, windows and stairs, then write every wall length on the sketch in metres. Photograph your notes clearly and upload them. That is enough to sketch up a floor plan the Sketchplan way — no 3D model, no licence, no steep learning curve. If you already built a layout in SketchUp, export or screenshot a top-down view with dimensions and we can redraw that into a clean 2D plan instead.
Agents often capture the sketch during a viewing; photographers do it on the shoot; homeowners measure once at the weekend. In each case the goal is the same: a sketch up floor plan that is accurate enough for a professional redraw and ready for Rightmove, Zoopla or a brochure.
Why Sketchplan
Why use our sketch up floor plan service
A practical alternative when you need a listing-ready plan, not a full 3D model.
No 3D software to learn
Skip SketchUp’s modelling curve. Sketch on paper, add measurements, and upload a photo.
Listing-ready 2D plans
Get a flat, portal-ready floor plan — not a 3D model — with rooms, dimensions and labels.
Faster than building a model
Most plans are redrawn quickly so listings go live without days spent in design software.
Works from SketchUp exports too
Have a top-down SketchUp screenshot with dimensions? We can redraw that into a clean plan as well.
FAQs
Sketch up floor plan questions
Related
Explore related floor plan topics
Related pages if you are comparing how to capture a layout or order a redraw.
Resources
Guides that help you get this right
- Floor PlansSketchUp vs a 2D Floor Plan ServiceWhen SketchUp makes sense — and when a simple 2D floor plan redraw is faster and cheaper for estate agency listings.Read
- GuidesHow to Convert a Hand-Drawn Sketch Into a Floor PlanThe three ways to turn a hand-drawn sketch into a professional floor plan — DIY software, AI tracing and a done-for-you redraw service — and how to choose.Read
- Floor PlansSketchplan vs Cubicasa & RoomSketcher — Redraw Service or DIY App?Compare done-for-you sketch redraw (Sketchplan) with DIY plan apps like Cubicasa and RoomSketcher — time, cost, skill and listing quality.Read
Get your sketch up floor plan
Upload a hand-drawn sketch or a clear top-down layout with measurements — get a clean professional floor plan back without learning SketchUp.
Order on sketchplan.rehub.studio · see how it works