
Service
Plan sketcher for floor plans
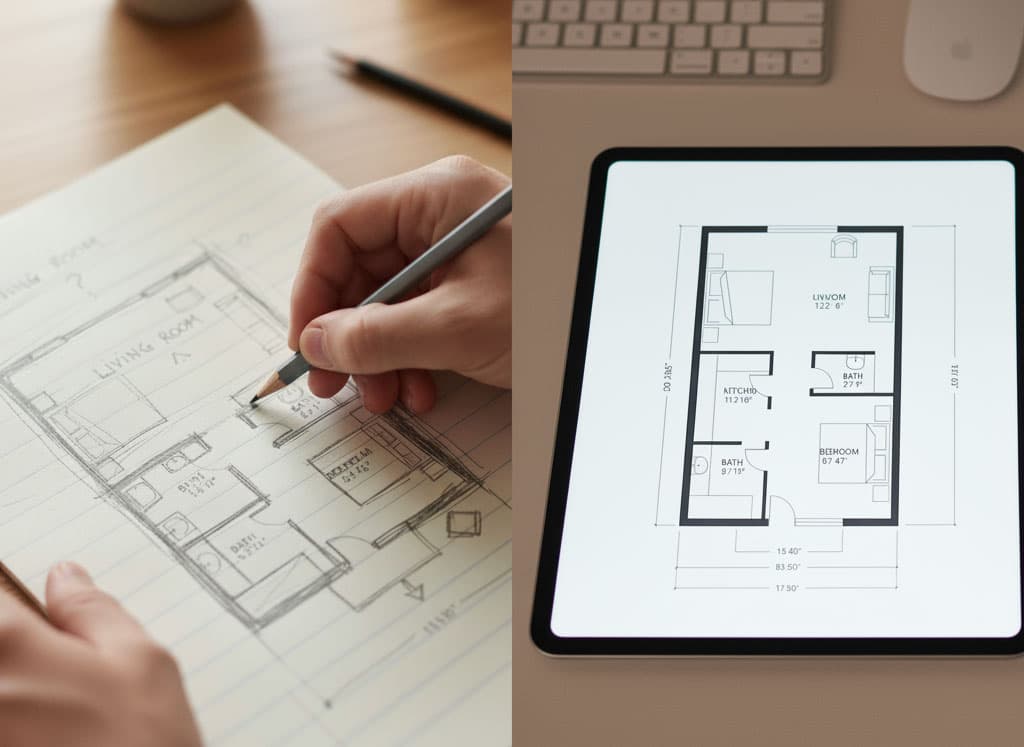
Sketchplan is a done-for-you plan sketcher: you capture a rough property sketch and measurements, we return a clean professional floor plan — no CAD software to learn.
Order on sketchplan.rehub.studio · see how it works
What is a plan sketcher?
A plan sketcher helps you capture a property layout and produce a usable floor plan. Some tools make you draw everything on screen. Sketchplan works the other way: keep sketching by hand, then use us as the plan sketcher that redraws the finished plan for listings and marketing.
Estate agents use a plan sketcher workflow during viewings; photographers capture a sketch on the shoot; homeowners measure once and get a plan without buying software. You stay focused on the property — the plan sketcher service handles the presentation.
How it works
How the plan sketcher works
- 1
Sketch & measure
Draw the layout and add wall lengths, doors and windows.
- 2
Upload to Sketchplan
Send a clear photo of your sketch through the app.
- 3
We redraw it
Our team produces a clean, professional floor plan.
- 4
Download & use
Drop the plan onto listings, brochures or lettings packs.
Why Sketchplan
Plan sketcher built for property teams
A practical plan sketcher alternative to DIY apps — human redraw, listing-ready output, one amendment round included.
Sketch on paper, not in software
Capture the layout the way you already work — freehand or on graph paper — then upload a photo.
Human redraw, not a rough auto-trace
A real person turns your sketch into a consistent CAD-style plan and checks it for sense.
Built for busy property work
Agents, photographers and landlords get listing-ready plans without booking a measured survey.
Simple per-plan pricing
From £18 per plan on the published residential size-band table — no subscription and no CAD licence.
FAQs
Plan sketcher questions
Related
Explore related floor plan topics
Related pages if you are comparing how to capture a layout or order a redraw.
Resources
Guides that help you get this right
- Floor PlansSketchplan vs Cubicasa & RoomSketcher — Redraw Service or DIY App?Compare done-for-you sketch redraw (Sketchplan) with DIY plan apps like Cubicasa and RoomSketcher — time, cost, skill and listing quality.Read
- GuidesHow to Convert a Hand-Drawn Sketch Into a Floor PlanThe three ways to turn a hand-drawn sketch into a professional floor plan — DIY software, AI tracing and a done-for-you redraw service — and how to choose.Read
- GuidesMeasured Survey vs Sketch Redraw — When You Need EachHonest comparison of a measured surveyor visit versus a sketch-to-floor-plan redraw for estate agency marketing, lettings and planning.Read
Try our plan sketcher today
Upload a hand-drawn sketch and measurements — get a clean professional floor plan back without learning CAD.
Order on sketchplan.rehub.studio · see how it works