
How Estate Agents Get Floor Plans Without a Surveyor Visit
How UK estate agents produce listing-ready floor plans without booking a measured survey — sketch at the viewing, measure carefully, redraw remotely.

Can estate agents get a floor plan without a surveyor?
Yes. Many UK agents sketch the layout at the valuation or photography visit, record wall lengths, and send the notes to a redraw service. The finished plan is suitable for marketing on Rightmove and Zoopla. A surveyor visit is still better when you need certified measurements or complex planning drawings.
Key takeaways
- Marketing floor plans rarely require a surveyor visit.
- Accuracy depends on the measurements your team records.
- Photographers can capture the sketch during the shoot.
- Account pricing helps multi-branch groups.
- Be clear with vendors when a plan is for marketing, not certification.
Ready to turn your sketch into a floor plan?
Upload your hand-drawn sketch and measurements and our team will redraw them into a clean, professional floor plan — ready for listings, brochures and marketing.
Surveyor visits are valuable — but they are not the only way to put a floor plan on a listing. For most sales and lettings marketing, agents need a clear layout buyers can understand, not a full measured building survey.
The no-surveyor workflow
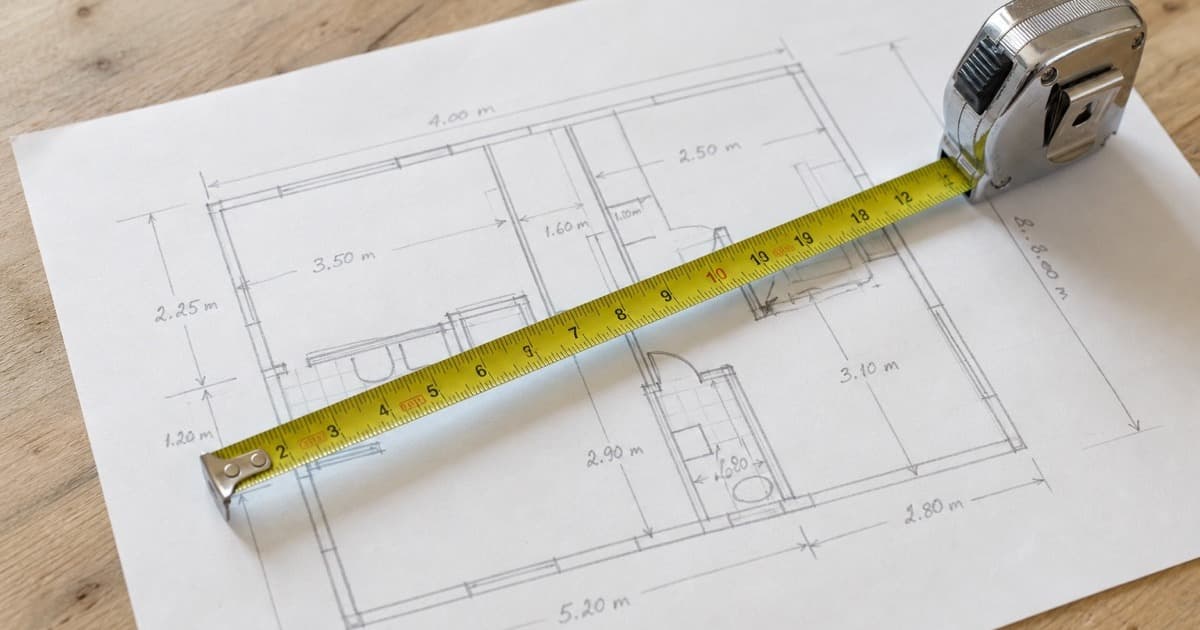
- Sketch the outline of each floor at the viewing or shoot.
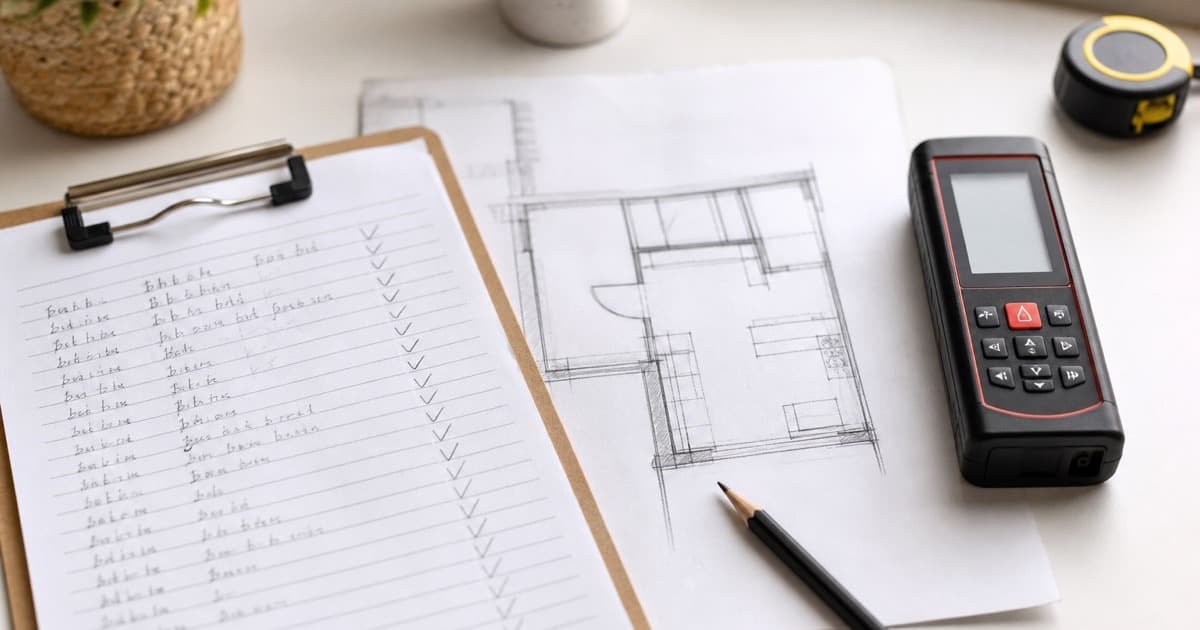
- Measure wall lengths, doors, windows and stairs (laser measure helps).
- Photograph the sketch so numbers are readable.
- Upload to a redraw service such as Sketchplan.
- Add the plan to Rightmove / Zoopla / brochures.
See how it works and what measurements you need.
When you still want a surveyor
- Vendor requests a certified measurement
- Complex commercial / mixed-use layouts
- Planning or licensing packs that specify a survey standard
- Disputed boundaries or unusual structures where marketing sketches are not enough
Tips for branch consistency
- Use one sketch template (how to sketch a floor plan)
- Agree metric units across the group
- Prefer account / volume pricing so cost is predictable
- Train photographers once — then floor plans become a package add-on
Related
- #floor plan without surveyor
- #estate agent floor plan
- #remote floor plan
Frequently asked questions

The Sketchplan Team
Floor Plan Specialists
The Sketchplan team redraws hand-drawn sketches and measured notes into clean, professional CAD-style floor plans for estate agents, landlords, homeowners and property photographers across the UK.
Ready to turn your sketch into a floor plan?
Upload your hand-drawn sketch and measurements and our team will redraw them into a clean, professional floor plan — ready for listings, brochures and marketing.
Order on sketchplan.rehub.studio · see how it works
Keep reading
Related guides

Floor Plans for HMO and Room Lets
How landlords and agents use floor plans for HMO licensing, room-by-room marketing and inventories — and how to produce one from a sketch.
How to Label Rooms and Dimensions for Portal Listings
Practical rules for room names, dimensions and abbreviations on marketing floor plans so Rightmove and Zoopla listings stay clear and consistent.
Laser Measure Workflow for Accurate Floor Plan Sketches
A practical on-site workflow using a laser measure to sketch faster and reduce common measuring mistakes before you upload for a redraw.