
Guide
How to draw a floor plan
A clear, practical method for drawing a floor plan by hand — whether you want a DIY draft or a sketch ready to turn into a professional drawing.
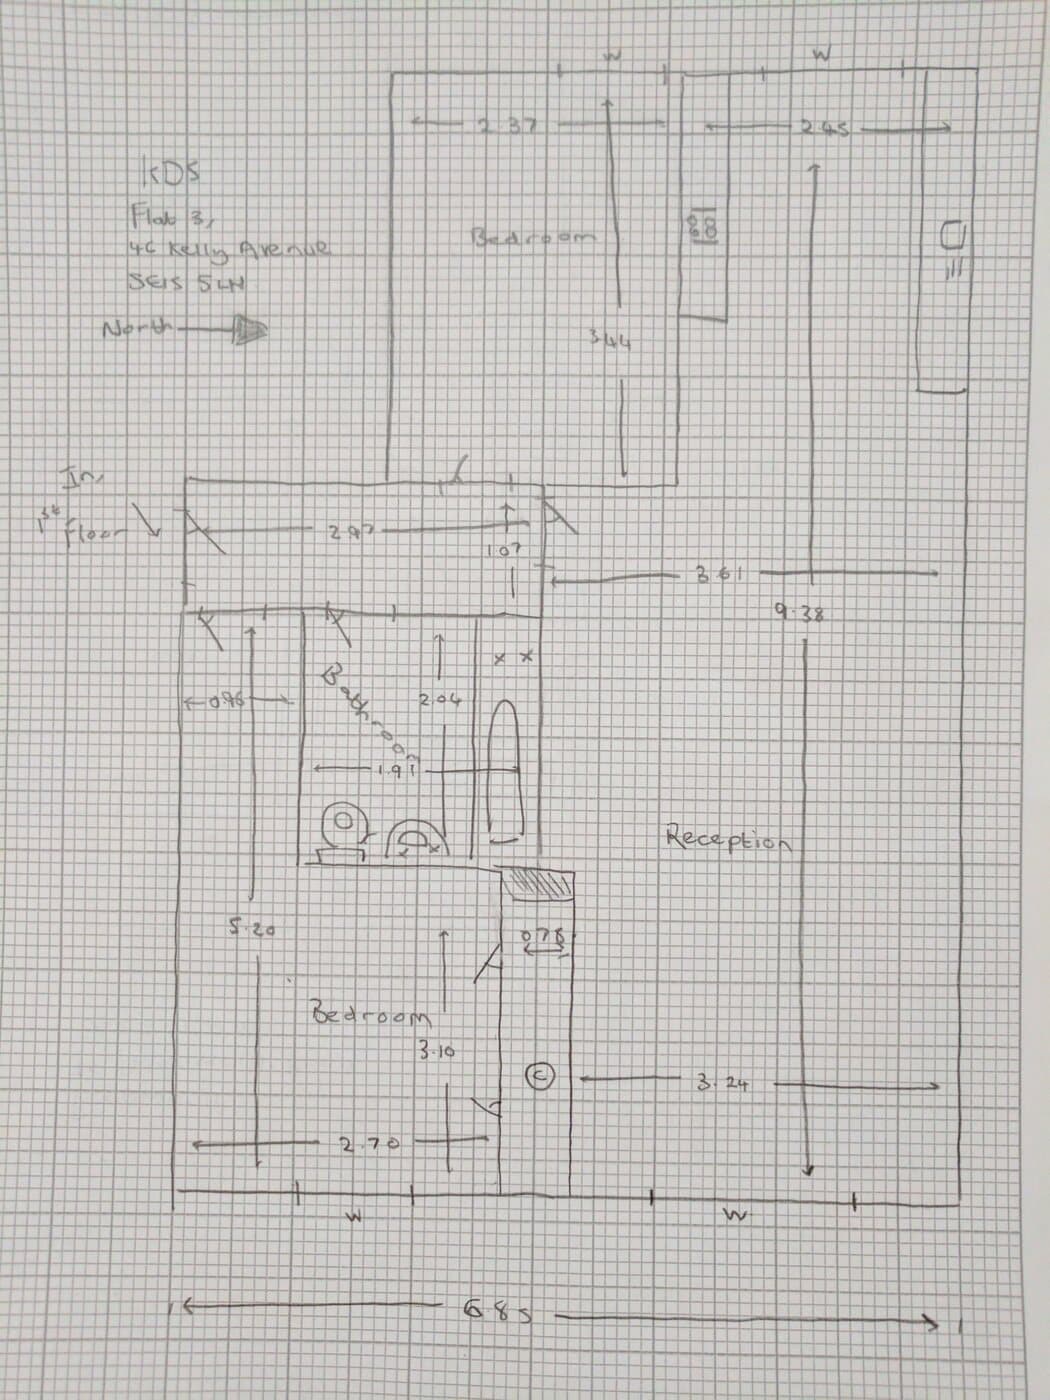
You do not need to be an architect
A good floor plan drawing starts with a clear layout and accurate measurements — not artistic skill. Sketch the rooms, write the numbers on, and either finish it yourself in software or send it for a professional redraw.
Free sketch templateStep by step
Six steps to draw a floor plan
- 1
Walk the property before you draw
Note how many floors there are, where the staircase sits, which spaces are open-plan, and awkward features such as bay windows, chimney breasts or loft voids. A quick walk-through stops you missing rooms later.
- 2
Draw the outline of each floor
On paper or graph paper, draw the outer walls of each floor. Add internal walls to show room boundaries. The drawing does not need to be to scale — it is a framework for your measurements.
- 3
Mark doors, windows and stairs
Show roughly where each door and window sits and which way doors open. Draw the staircase with an “up” direction. Label built-in cupboards, wardrobes and any voids.
- 4
Measure every wall and write the lengths on
Working clockwise from the same corner in each room, measure each wall and write the length on your drawing in metres. Opposing walls in a rectangular room should add up to the same total.
- 5
Note door and window sizes
Record the width of each door and window and roughly how far it sits from the nearest corner. A short note such as “window 1.2m, 0.5m from corner” is enough.
- 6
Turn the drawing into a professional plan
You can redraw it yourself in CAD software, or photograph your drawing and upload it to Sketchplan. We convert the hand-drawn floor plan into a clean, scaled, listing-ready drawing.
Prefer a sketch-focused checklist with printable graph paper? How to sketch a floor plan
FAQs
Drawing a floor plan
Related
Explore related floor plan topics
Related pages if you are comparing how to capture a layout or order a redraw.
Resources
Guides that help you get this right
- GuidesCommon Floor Plan Measuring Mistakes (and How to Avoid Them)The mistakes that most often spoil a floor plan — and simple habits that prevent them — so your sketch comes back accurate the first time.Read
- GuidesWhat Measurements Do You Need for a Floor Plan?A clear checklist of every measurement to record so your sketch can be redrawn into an accurate floor plan — walls, doors, windows, stairs, cupboards and ceiling heights.Read
- GuidesHow to Convert a Hand-Drawn Sketch Into a Floor PlanThe three ways to turn a hand-drawn sketch into a professional floor plan — DIY software, AI tracing and a done-for-you redraw service — and how to choose.Read
Drawn the floor plan? Get the professional version
Upload your hand-drawn floor plan and measurements — we redraw it into a clean, scaled plan for listings and marketing.
Order on sketchplan.rehub.studio · see how it works