
Floor Plans for HMO and Room Lets
How landlords and agents use floor plans for HMO licensing, room-by-room marketing and inventories — and how to produce one from a sketch.

Do HMOs need a floor plan?
Many HMO licensing applications and room-by-room marketing packs benefit from a clear floor plan showing each bedroom and shared space. You can create one from a careful sketch and measurements without arranging a full surveyor visit, though some councils specify their own drawing standards — check local guidance.
Key takeaways
- Label every lettable room clearly.
- Show shared kitchens, bathrooms and circulation.
- Room-by-room marketing works better with a plan.
- Sketch remotely to avoid disturbing tenants.
- Confirm any council-specific drawing rules for licensing.
Ready to turn your sketch into a floor plan?
Upload your hand-drawn sketch and measurements and our team will redraw them into a clean, professional floor plan — ready for listings, brochures and marketing.
HMO and room-let marketing fails when applicants cannot tell which room is which. A clear floor plan fixes that — and supports inventories and many licensing packs.
What to show on an HMO floor plan
- Each bedroom (with a consistent naming scheme)
- Shared kitchen, bathrooms and living spaces
- Stairs and fire escape routes if relevant to your pack
- Approximate room dimensions where helpful
- Outdoor / amenity space if marketed
Workflow without disturbing tenants
- Visit once with a laser measure and sketch pad
- Label rooms the way you advertise them
- Upload the sketch
- Attach the plan to adverts and licensing files
More landlord guidance: floor plans for landlords and the /landlords page. See pricing for per-plan costs.
- #hmo floor plan
- #room let floor plan
- #landlord floor plan
Frequently asked questions

The Sketchplan Team
Floor Plan Specialists
The Sketchplan team redraws hand-drawn sketches and measured notes into clean, professional CAD-style floor plans for estate agents, landlords, homeowners and property photographers across the UK.
Ready to turn your sketch into a floor plan?
Upload your hand-drawn sketch and measurements and our team will redraw them into a clean, professional floor plan — ready for listings, brochures and marketing.
Order on sketchplan.rehub.studio · see how it works
Keep reading
Related guides

How Estate Agents Get Floor Plans Without a Surveyor Visit
How UK estate agents produce listing-ready floor plans without booking a measured survey — sketch at the viewing, measure carefully, redraw remotely.
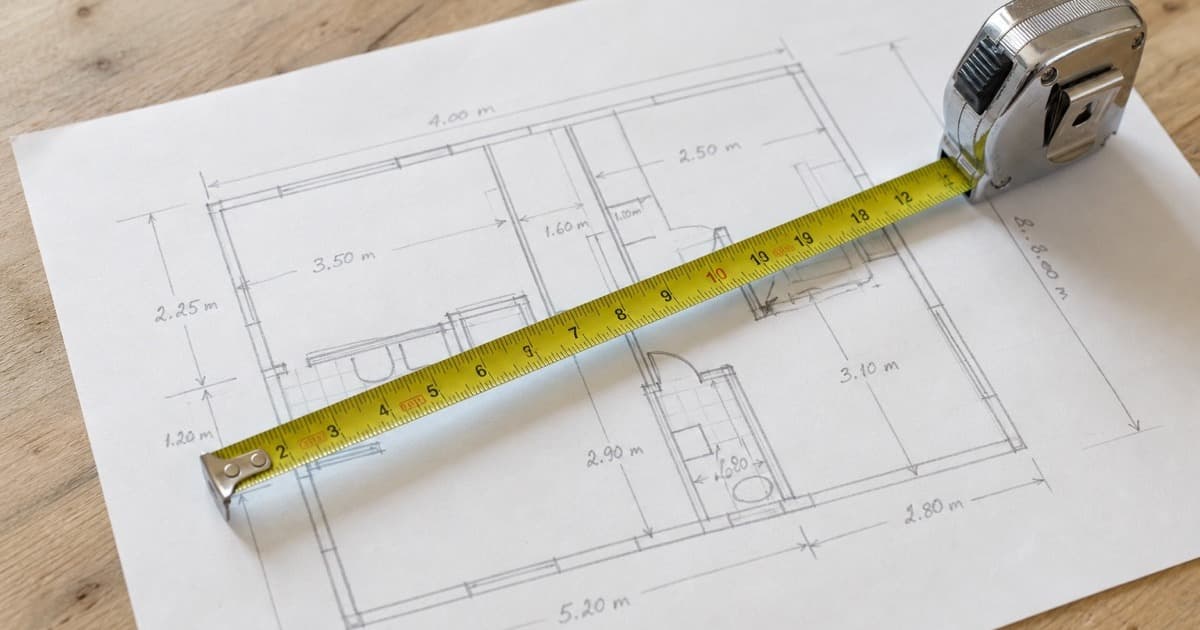
How to Label Rooms and Dimensions for Portal Listings
Practical rules for room names, dimensions and abbreviations on marketing floor plans so Rightmove and Zoopla listings stay clear and consistent.
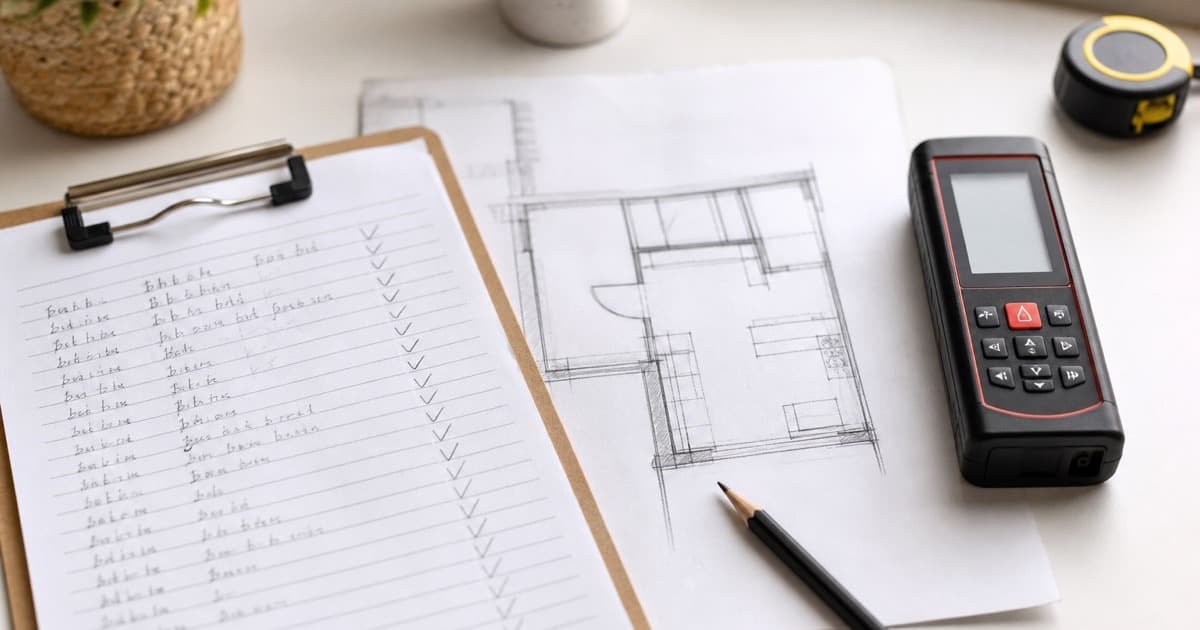
Laser Measure Workflow for Accurate Floor Plan Sketches
A practical on-site workflow using a laser measure to sketch faster and reduce common measuring mistakes before you upload for a redraw.