
Guide
Floor plan sketch to finished plan
A floor plan sketch is the rough hand-drawn layout of a property. Capture the rooms and measurements clearly, then turn that floor sketch plan into a clean professional drawing.
Order on sketchplan.rehub.studio · see how it works
What is a floor plan sketch?
A floor plan sketch is a freehand or graph-paper drawing of how rooms fit together, usually with measurements written on. Agents use them during viewings; homeowners use them when selling or renovating. It is not the finished plan — it is the working draft that a redraw service (or CAD software) turns into a scaled floor plan.
People also search for a “floor sketch plan” — same idea: a quick hand-drawn layout that holds the numbers. The quality of the finished plan depends on how complete those measurements are, not on how neat the lines look. A rough but complete floor plan sketch beats a tidy one with missing walls or doors.
Sketch to plan
Floor plan sketch before and after
Upload a photo of your floor plan sketch and we redraw it into a clean, listing-ready floor plan.
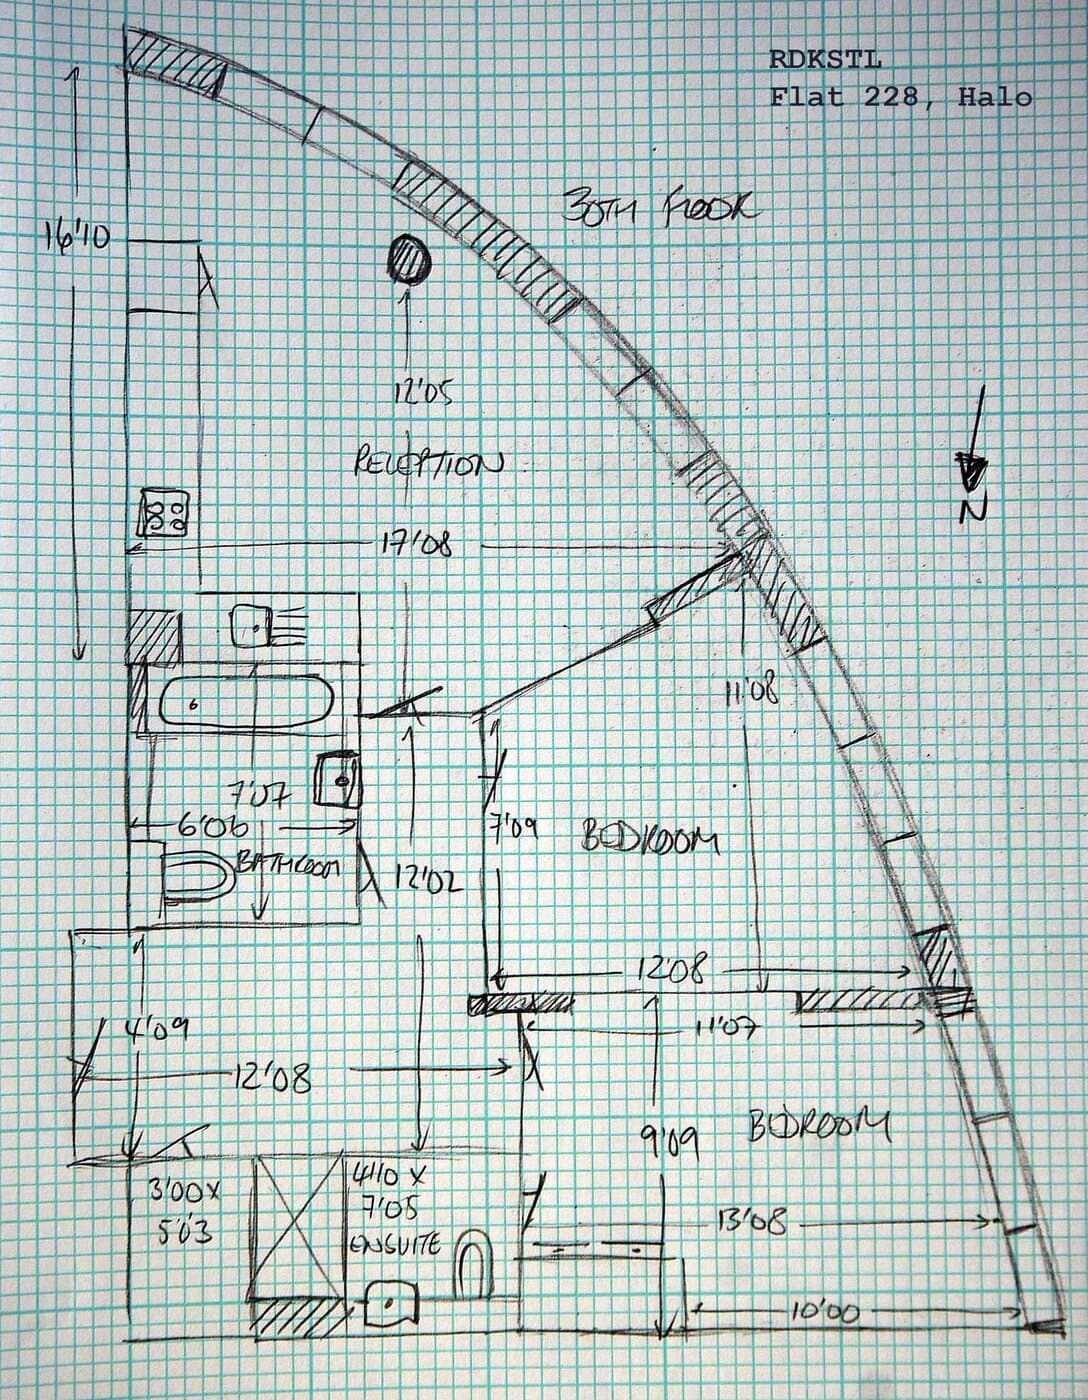
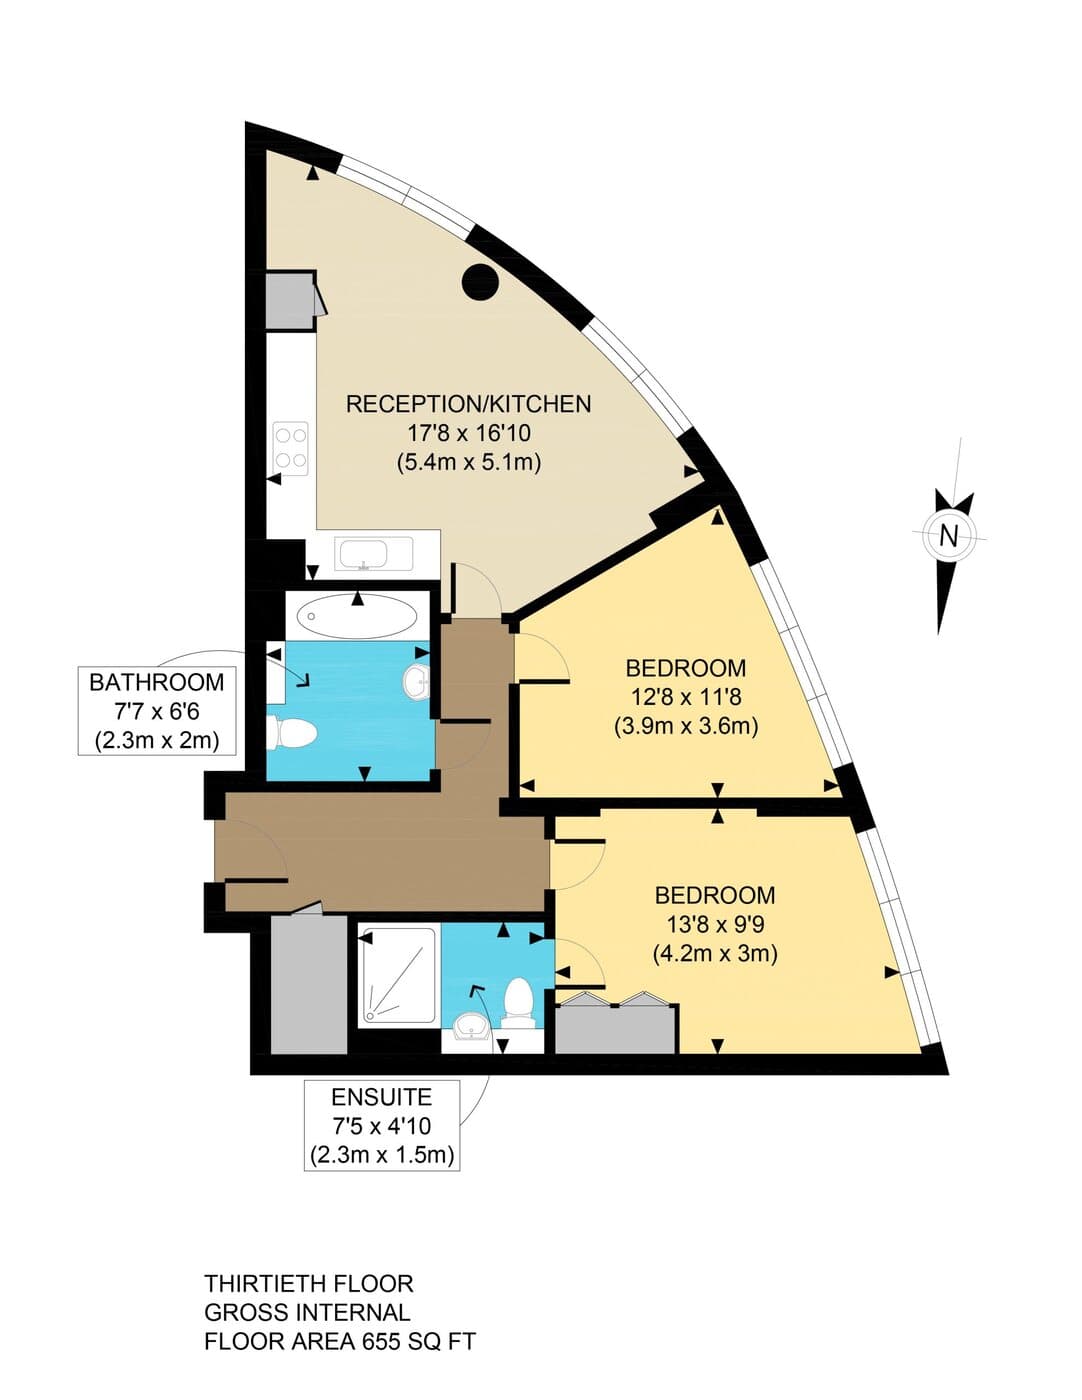
When to use a floor plan sketch
Use a floor plan sketch when you are already at the property — during a viewing, photo shoot or inventory — and need a plan without booking a surveyor. Sketch the layout, jot the measurements, photograph your notes, and send them for a professional redraw. It is also useful when you have an old paper plan that needs updating for a new listing.
Tips
How to make a floor plan sketch
Simple habits that make your floor plan sketch easy to redraw accurately the first time.
Capture the whole layout first
Draw every room on the floor before you measure. A complete floor plan sketch — even a messy one — is better than a neat sketch with a missing corridor or cupboard.
Write measurements on the sketch
A floor sketch plan only becomes useful when wall lengths, door widths and window sizes sit next to the lines they belong to. Use one unit throughout (metres is best).
Label rooms and stairs clearly
Name each room, mark the staircase direction, and note voids above stairs on upper floors so the finished plan does not show solid floor where there is none.
Photograph it clearly
Lay the sketch flat, avoid glare, and make sure every number is readable. A phone photo of a floor plan sketch is enough to start a professional redraw.
FAQs
Floor plan sketch questions
Related
Explore related floor plan topics
Related pages if you are comparing how to capture a layout or order a redraw.
Resources
Guides that help you get this right
- GuidesWhat Measurements Do You Need for a Floor Plan?A clear checklist of every measurement to record so your sketch can be redrawn into an accurate floor plan — walls, doors, windows, stairs, cupboards and ceiling heights.Read
- Sketching & MeasuringWhat to Include in a Viewing Sketch (Floor Plan Checklist)A field checklist for estate agents and photographers: what to capture on a viewing sketch so your floor plan comes back accurate first time.Read
- GuidesHow to Convert a Hand-Drawn Sketch Into a Floor PlanThe three ways to turn a hand-drawn sketch into a professional floor plan — DIY software, AI tracing and a done-for-you redraw service — and how to choose.Read
Turn your floor plan sketch into a plan
Upload a photo of your floor sketch plan and measurements — we redraw it into a clean, listing-ready floor plan.
Order on sketchplan.rehub.studio · see how it works