
Rightmove Floor Plan Requirements & Best Practice Checklist
A practical checklist for Rightmove (and Zoopla) floor plans — image quality, labels, dimensions, multi-floor layouts and common upload mistakes to avoid.
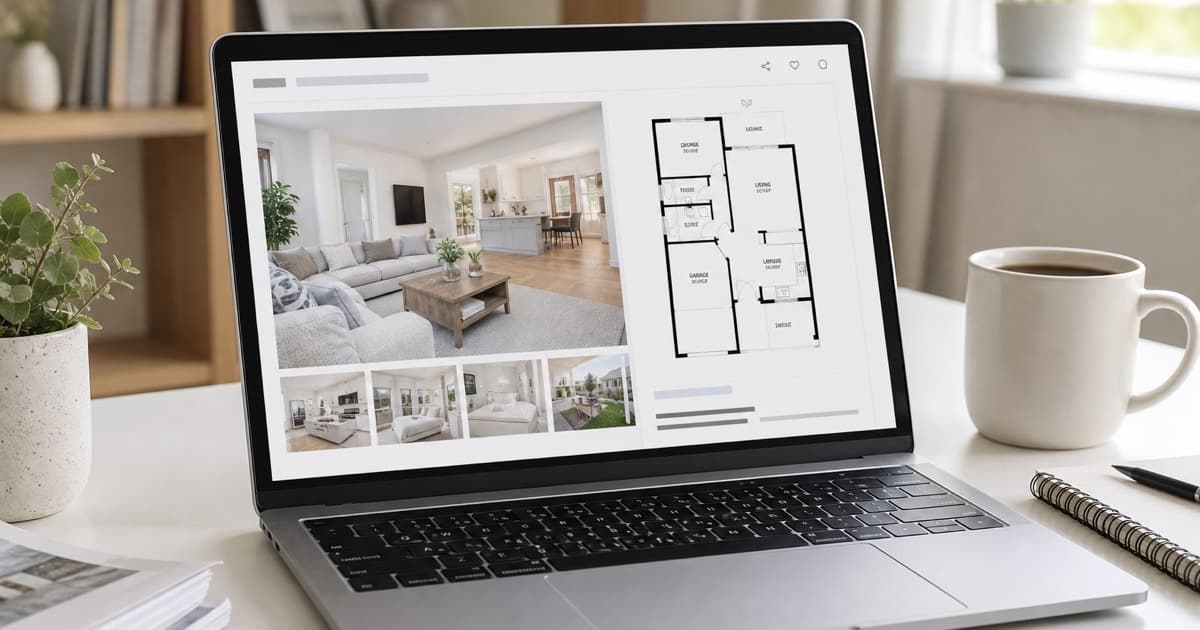
What do you need for a good Rightmove floor plan?
A good Rightmove floor plan is a clear, high-resolution image showing every floor, room labels, key dimensions and a consistent style. It should be easy to read on mobile, uploaded in the dedicated floor plan slot, and match the property photos. You do not need CAD software — a redraw from an accurate sketch is enough for most listings.
Key takeaways
- Use a dedicated floor plan image, not a photo of a paper sketch.
- Label rooms and show main dimensions clearly.
- Multi-floor homes need every floor shown consistently.
- Optimise for mobile — most buyers browse on phones.
- Match the plan to the photos (no missing extensions or loft rooms).
Ready to turn your sketch into a floor plan?
Upload your hand-drawn sketch and measurements and our team will redraw them into a clean, professional floor plan — ready for listings, brochures and marketing.
Rightmove and Zoopla both reward listings that help buyers understand the layout quickly. A floor plan is one of the highest-intent assets on the page — if it is hard to read, buyers bounce to the next property.
Rightmove floor plan checklist
Use this before you go live:
Image quality
- High-resolution image (not a phone photo of paper)
- Clean white or light background
- Readable room names at mobile size
- No heavy JPEG artefacts
Content
- Every floor included (or clearly labelled if sold as single-floor interest)
- Room labels that match the listing description
- Main wall dimensions or overall sizes where helpful
- Stairs, doors and windows shown clearly
- Outside space noted if it is part of the marketed layout (e.g. terrace off kitchen)
Consistency
- Same drawing style across your branch’s listings
- Plan matches photos (no “surprise” rooms missing)
- North arrow optional; clarity beats decoration
Upload tips
- Use the portal’s floor plan field rather than burying the plan in the photo gallery only.
- Keep a master high-res file for brochures and a web-optimised copy for portals if needed.
- After revisions (loft conversion, knock-through), replace the plan — outdated plans create complaints.
How to get a portal-ready plan without CAD
Sketch at the viewing, note measurements, then upload your sketch. Sketchplan returns a clean plan suitable for Rightmove and Zoopla. See also our broader guide to floor plans for Rightmove listings and pricing.
- #rightmove floor plan requirements
- #rightmove floor plan checklist
- #zoopla floor plan
Frequently asked questions

The Sketchplan Team
Floor Plan Specialists
The Sketchplan team redraws hand-drawn sketches and measured notes into clean, professional CAD-style floor plans for estate agents, landlords, homeowners and property photographers across the UK.
Ready to turn your sketch into a floor plan?
Upload your hand-drawn sketch and measurements and our team will redraw them into a clean, professional floor plan — ready for listings, brochures and marketing.
Order on sketchplan.rehub.studio · see how it works
Keep reading
Related guides

Floor Plans for HMO and Room Lets
How landlords and agents use floor plans for HMO licensing, room-by-room marketing and inventories — and how to produce one from a sketch.

How Estate Agents Get Floor Plans Without a Surveyor Visit
How UK estate agents produce listing-ready floor plans without booking a measured survey — sketch at the viewing, measure carefully, redraw remotely.
How to Label Rooms and Dimensions for Portal Listings
Practical rules for room names, dimensions and abbreviations on marketing floor plans so Rightmove and Zoopla listings stay clear and consistent.