
Photographer Floor Plan Add-On — Sketch on the Shoot
How property photographers add floor plans to packages: sketch during the shoot, upload measurements, deliver photos and a plan together.
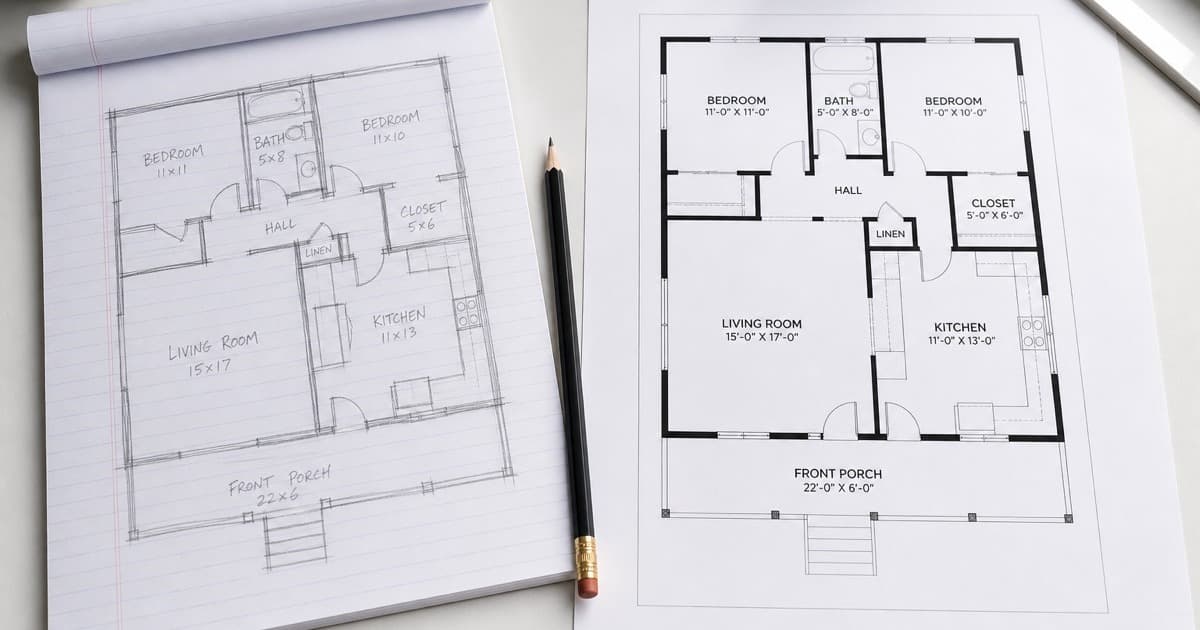
Can property photographers offer floor plans?
Yes. Photographers sketch and measure during the shoot, upload the notes to a redraw service, and deliver a professional floor plan alongside the photos. You do not need CAD software — Sketchplan handles the finished drawing.
Key takeaways
- Floor plans increase package value and win more instructions.
- Capture the sketch while you are already on site.
- Use a laser measure for speed.
- Account pricing keeps per-plan cost predictable.
- Deliver plan + photos as one branded package.
Ready to turn your sketch into a floor plan?
Upload your hand-drawn sketch and measurements and our team will redraw them into a clean, professional floor plan — ready for listings, brochures and marketing.
Agents love one booking that covers photos + floor plan. Photographers who offer that package win more diaries — without learning CAD.
On-shoot workflow
- Shoot the photos as usual
- Walk the property with a laser measure
- Complete a viewing sketch checklist
- Photograph the sketch pages
- Upload when back at base
- Deliver plan + gallery together
Pricing the add-on
Build your client price on top of Sketchplan’s per-plan cost. Many photographers treat the redraw fee as cost of sale and keep a healthy margin for time on site.
More: /property-photographers.
- #property photographer floor plan
- #floor plan add on
- #photography package floor plan
Frequently asked questions

The Sketchplan Team
Floor Plan Specialists
The Sketchplan team redraws hand-drawn sketches and measured notes into clean, professional CAD-style floor plans for estate agents, landlords, homeowners and property photographers across the UK.
Ready to turn your sketch into a floor plan?
Upload your hand-drawn sketch and measurements and our team will redraw them into a clean, professional floor plan — ready for listings, brochures and marketing.
Order on sketchplan.rehub.studio · see how it works
Keep reading
Related guides

Floor Plans for HMO and Room Lets
How landlords and agents use floor plans for HMO licensing, room-by-room marketing and inventories — and how to produce one from a sketch.

How Estate Agents Get Floor Plans Without a Surveyor Visit
How UK estate agents produce listing-ready floor plans without booking a measured survey — sketch at the viewing, measure carefully, redraw remotely.
How to Label Rooms and Dimensions for Portal Listings
Practical rules for room names, dimensions and abbreviations on marketing floor plans so Rightmove and Zoopla listings stay clear and consistent.