
What to Include in a Viewing Sketch (Floor Plan Checklist)
A field checklist for estate agents and photographers: what to capture on a viewing sketch so your floor plan comes back accurate first time.
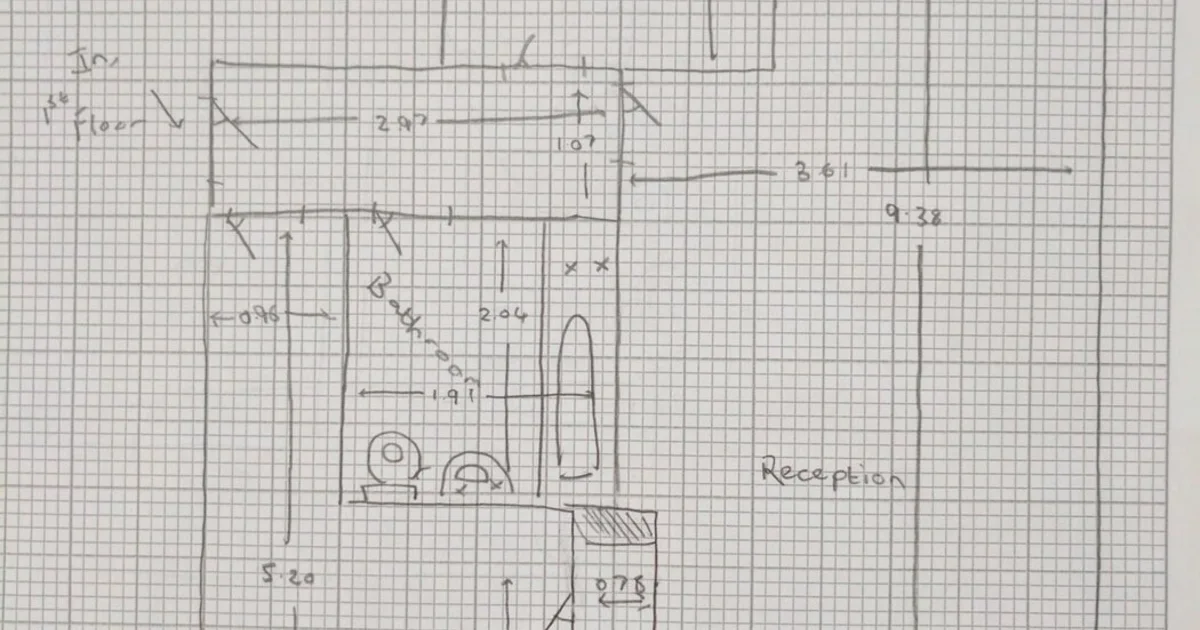
What should I include in a viewing sketch for a floor plan?
Sketch every floor outline, internal walls, doors, windows, stairs and obvious built-in cupboards, then write wall lengths clearly. Note ceiling voids above stairs on upper floors. The sketch does not need to be neat or to scale — readable measurements matter most.
Key takeaways
- Capture the full layout before you obsess over neatness.
- Write every wall length on the sketch.
- Mark door swings roughly; hinge side helps.
- Photograph the page so digits are sharp.
- Use a template to stay consistent across the team.
A messy viewing sketch is fine. An incomplete one is not. Use this checklist before you leave the property.
Viewing sketch checklist
- Overall outline of each floor
- Internal walls / room divisions
- Door openings (+ hinge side if obvious)
- Windows with widths where possible
- Stairs and direction of travel
- Built-in wardrobes / airing cupboards
- Chimney breasts / obvious recesses
- Wall lengths written on every run
- Room names (even rough ones)
- Outdoor spaces you intend to show (balcony, terrace)
- Clear photo of the sketch before you leave
Make it easy for the whole team
Download the approach on how to sketch a floor plan and keep a paper template in the car. Pair with what measurements you need.
When the sketch is done, upload it for a professional floor plan drawing.
- #viewing sketch checklist
- #floor plan sketch checklist
- #what to measure for a floor plan
Frequently asked questions

The Sketchplan Team
Floor Plan Specialists
The Sketchplan team redraws hand-drawn sketches and measured notes into clean, professional CAD-style floor plans for estate agents, landlords, homeowners and property photographers across the UK.
Turn your sketch into a professional floor plan
Upload a hand-drawn sketch, measured notes, an old floor plan or a rough layout and our team will redraw it into a clean, professional floor plan.
Order on sketchplan.rehub.studio · see how it works
Keep reading
Related guides
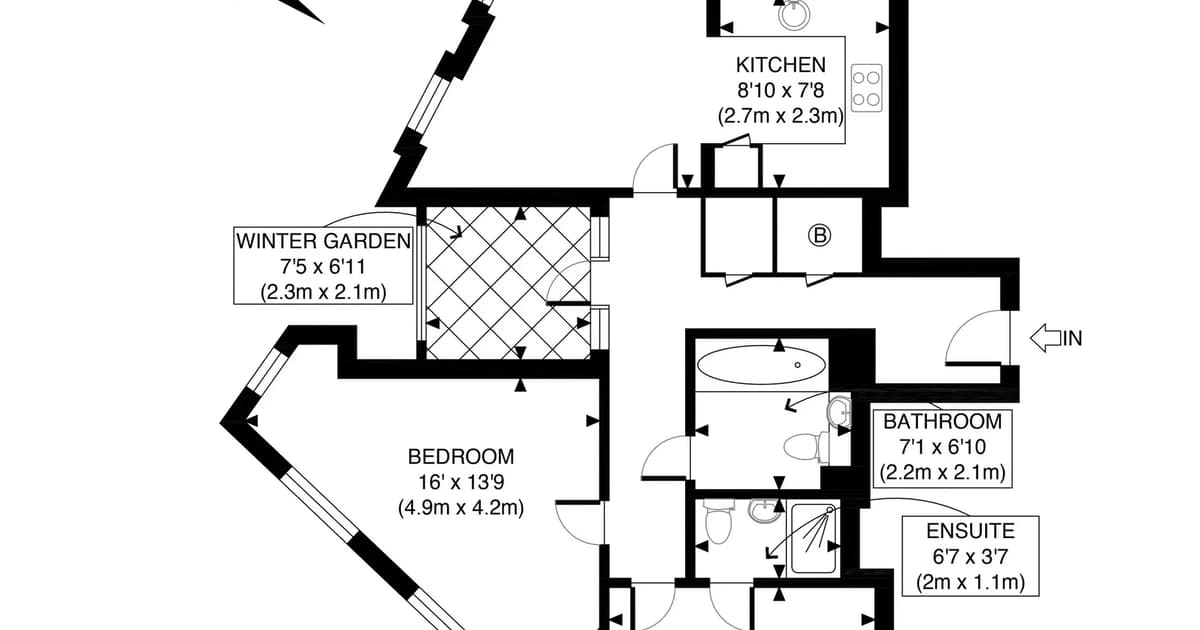
How to Measure a Room With a Laser Measure
A quick, practical guide to using a laser distance measure to capture room dimensions accurately for a floor plan.
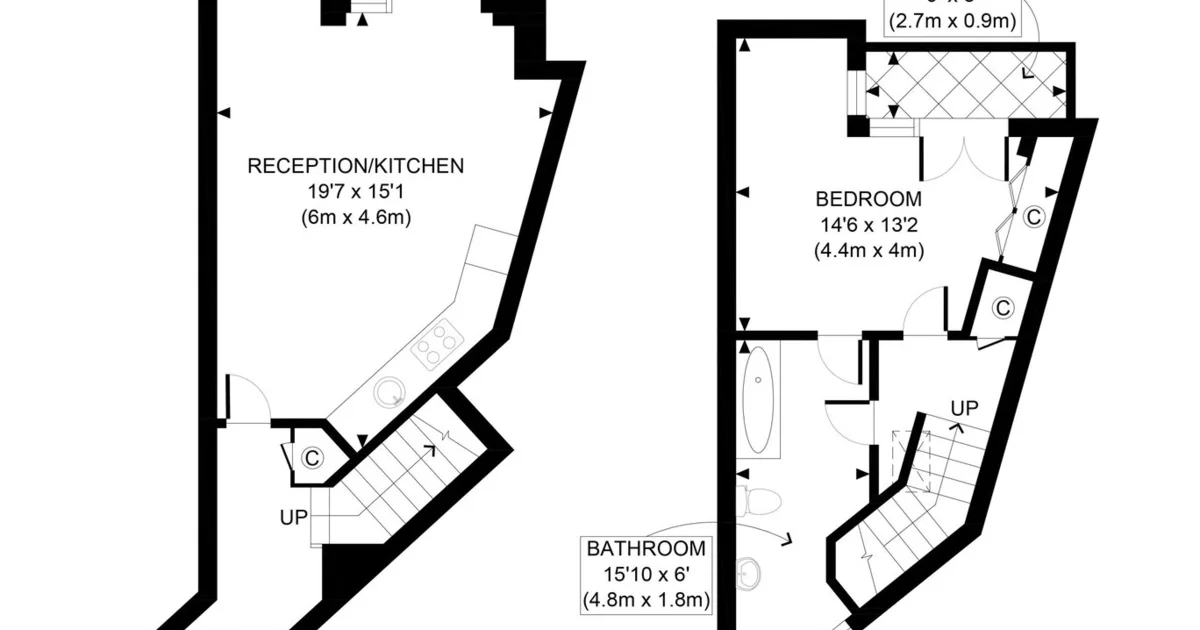
Do Floor Plans Help Let a Property Faster?
Why clear floor plans improve lettings enquiries, reduce wasted viewings and help tenants self-qualify — especially for flats and HMOs.
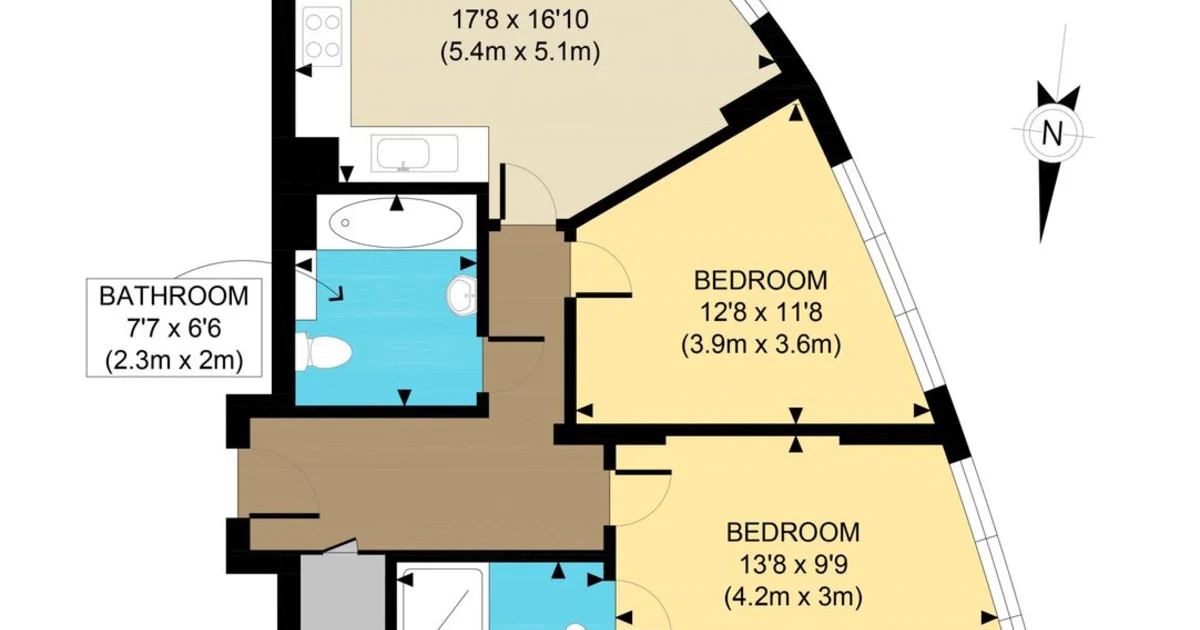
Feet & Inches Floor Plans for US MLS and Zillow
How US and Canadian agents get listing floor plans in feet and inches for MLS, Zillow and Realtor.com — without booking a separate measuring company every time.