
Common Rightmove Listing Mistakes (Floor Plans Edition)
Floor plan mistakes that hurt Rightmove listings — blurry sketches, missing floors, wrong room names — and how to fix them before you go live.
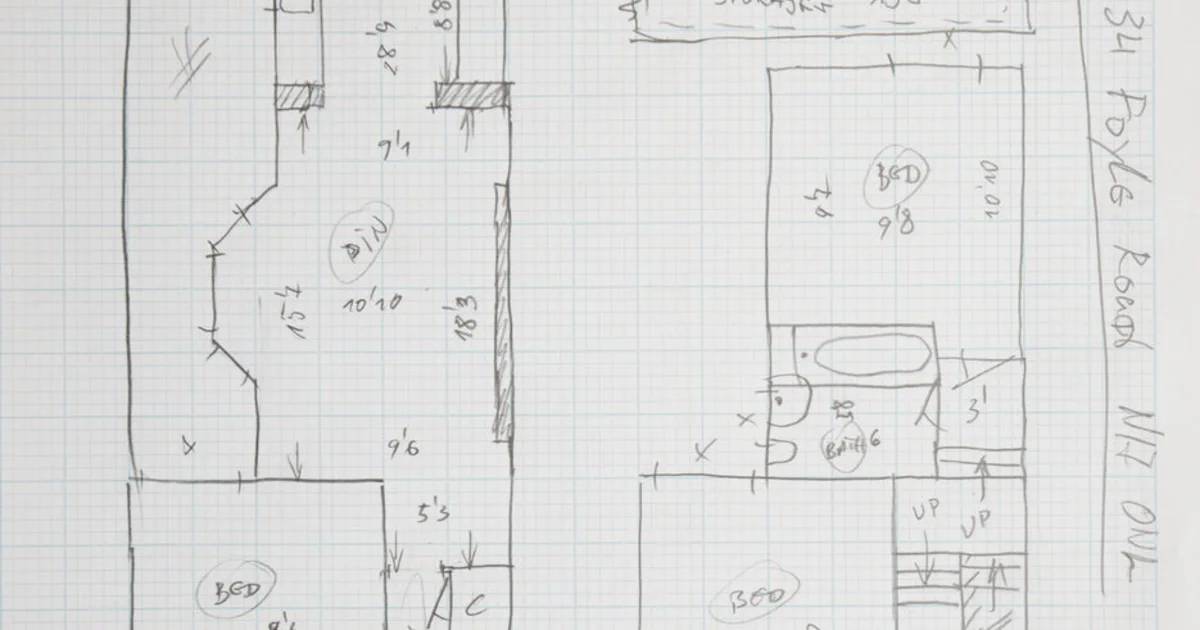
What floor plan mistakes hurt Rightmove listings?
The most common mistakes are uploading a photo of a rough sketch, omitting a floor, labelling rooms differently from the description, using a tiny blurry image, and leaving an outdated plan after works. Fix them with a clean redraw that matches the photos and copy.
Key takeaways
- Never publish a crumpled paper sketch as the plan.
- Match room names to the listing description.
- Update plans after loft conversions or knock-throughs.
- Check mobile readability before going live.
- Use the dedicated floor plan slot on the portal.
A weak floor plan does not just look untidy — it creates wrong-fit viewings and vendor complaints. Here are the mistakes we see most on UK portals.
Mistake 1: Photo of a napkin sketch
Buyers expect a professional drawing. Use a floor plan drawing service, not a camera shot of pencil lines.
Mistake 2: Missing floors or rooms
If the loft is in the photos, it should be on the plan. Cross-check against the gallery before going live (Rightmove checklist).
Mistake 3: Labels that fight the description
Calling a room a “study” on the plan and a “bedroom 3” in the copy confuses buyers and portal filters.
Mistake 4: Out of date after works
Knocked-through kitchen? Update the plan. An old PDF from 2019 damages trust.
Mistake 5: Unreadable on mobile
Most browsing is on phones. If room names vanish when zoomed out, redraw larger labels.
Fix it
Follow the viewing sketch checklist, then upload your sketch.
- #rightmove listing mistakes
- #bad floor plan
- #rightmove floor plan tips
Frequently asked questions

The Sketchplan Team
Floor Plan Specialists
The Sketchplan team redraws hand-drawn sketches and measured notes into clean, professional CAD-style floor plans for estate agents, landlords, homeowners and property photographers across the UK.
Turn your sketch into a professional floor plan
Upload a hand-drawn sketch, measured notes, an old floor plan or a rough layout and our team will redraw it into a clean, professional floor plan.
Order on sketchplan.rehub.studio · see how it works
Keep reading
Related guides
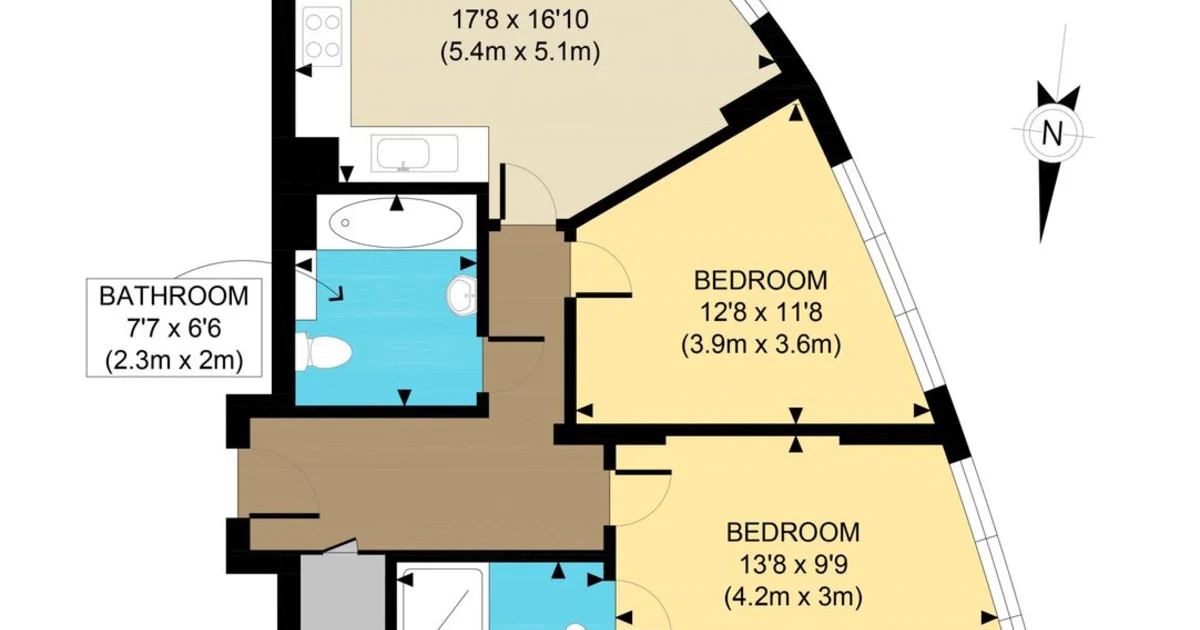
Feet & Inches Floor Plans for US MLS and Zillow
How US and Canadian agents get listing floor plans in feet and inches for MLS, Zillow and Realtor.com — without booking a separate measuring company every time.
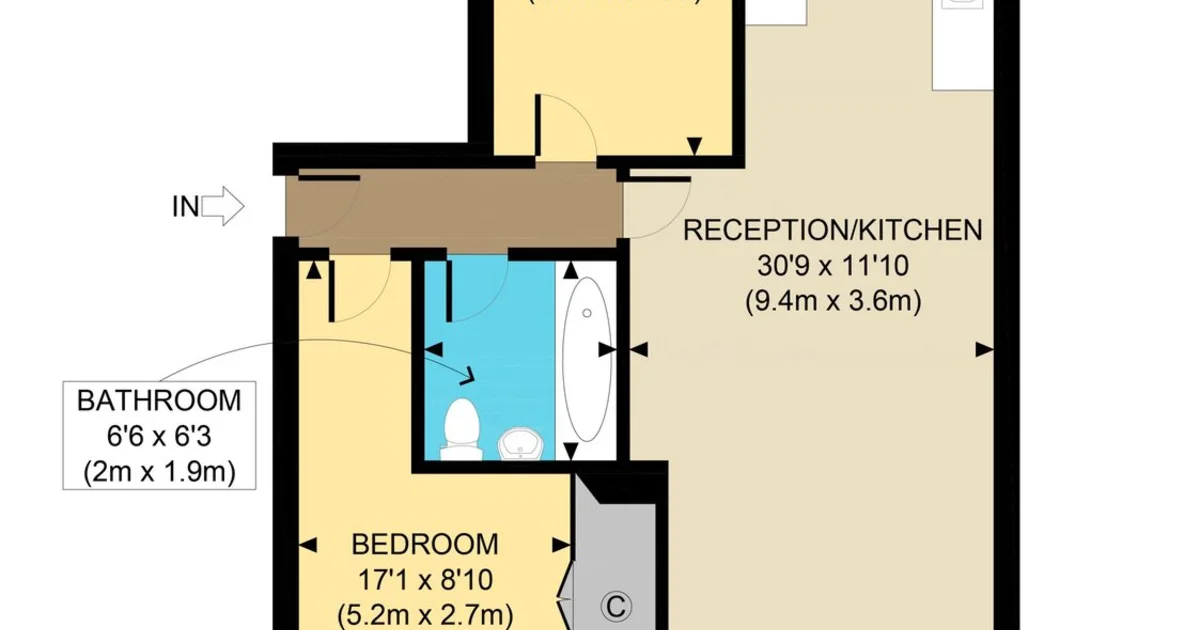
Floor Plan Cost UK — What Estate Agents Actually Pay
A practical look at UK floor plan pricing for estate agents — surveyor visits, DIY apps and done-for-you redraw services — and what you get for the money.
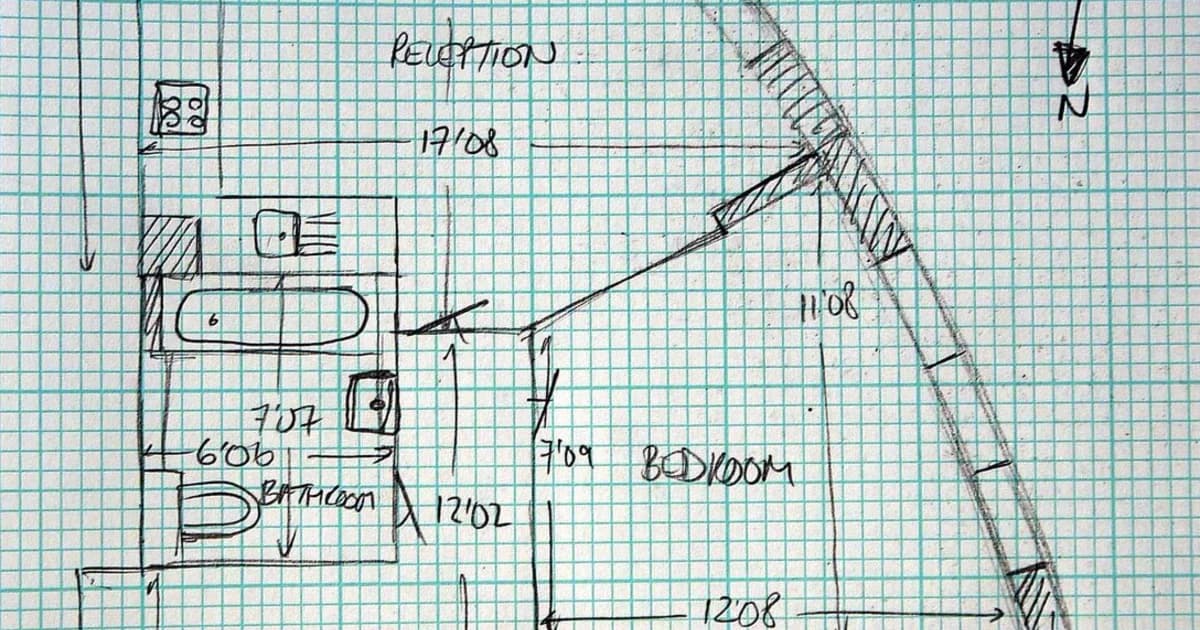
Volume Floor Plans for Multi-Branch Agencies
How multi-branch estate agencies standardise floor plans, control cost with published per-plan pricing or agreed account rates, and keep every listing on-brand.